 Verified Villa 1 / 43
Goldencrest
About This Property
Amenities & Features
Rooms & Spaces (9)
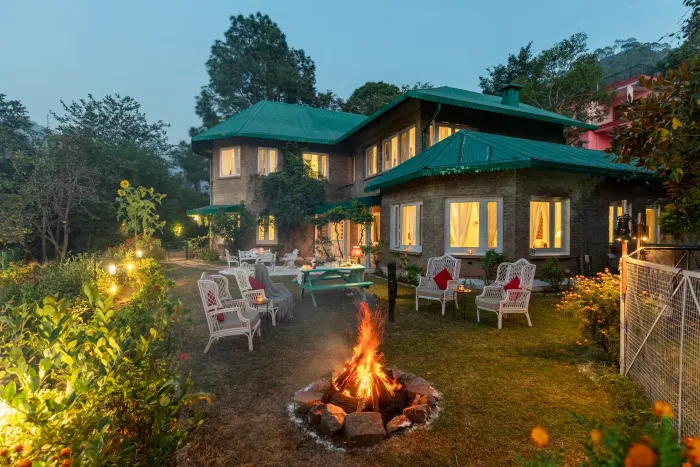
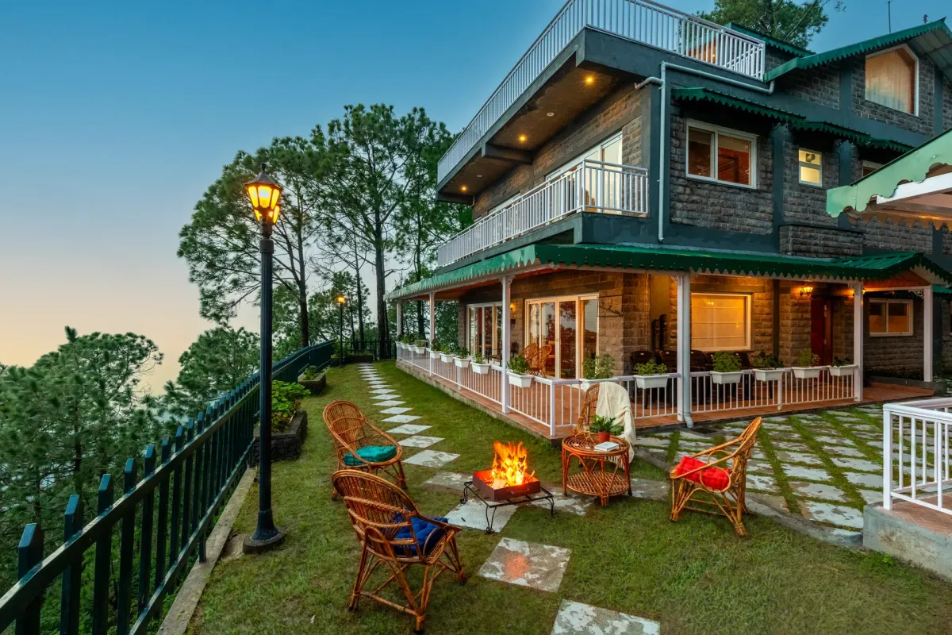
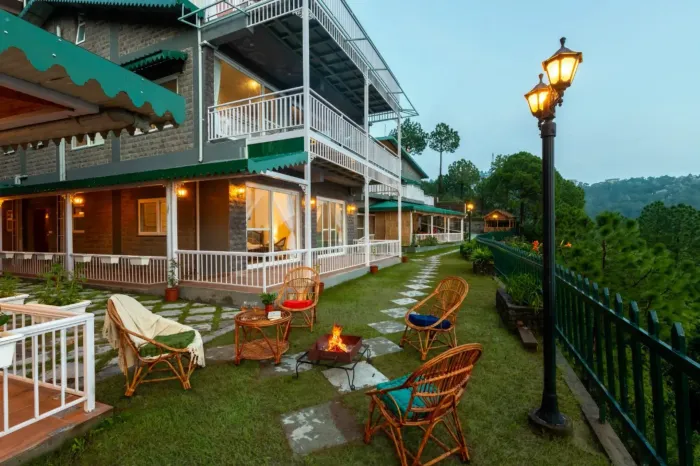
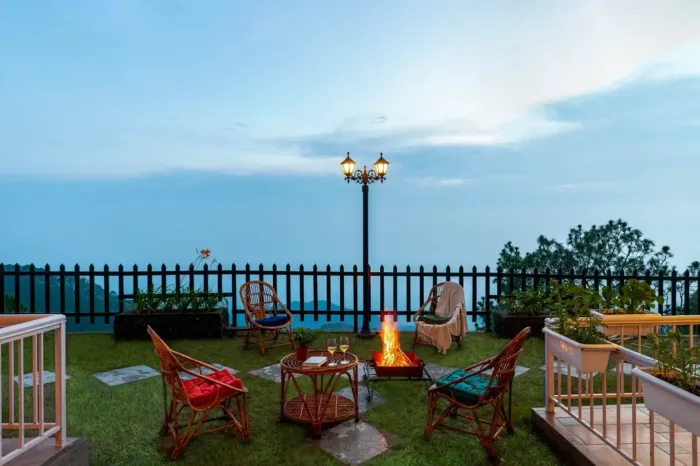
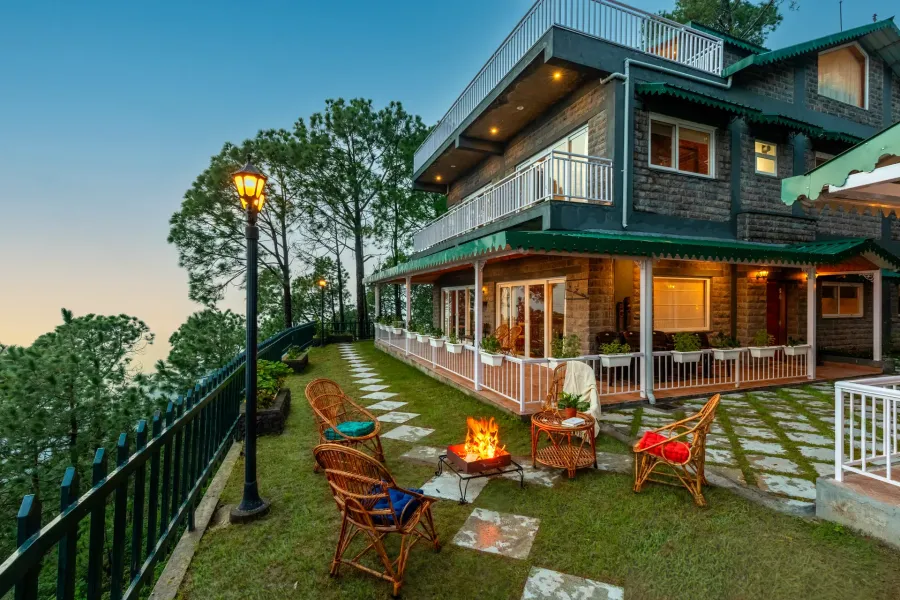
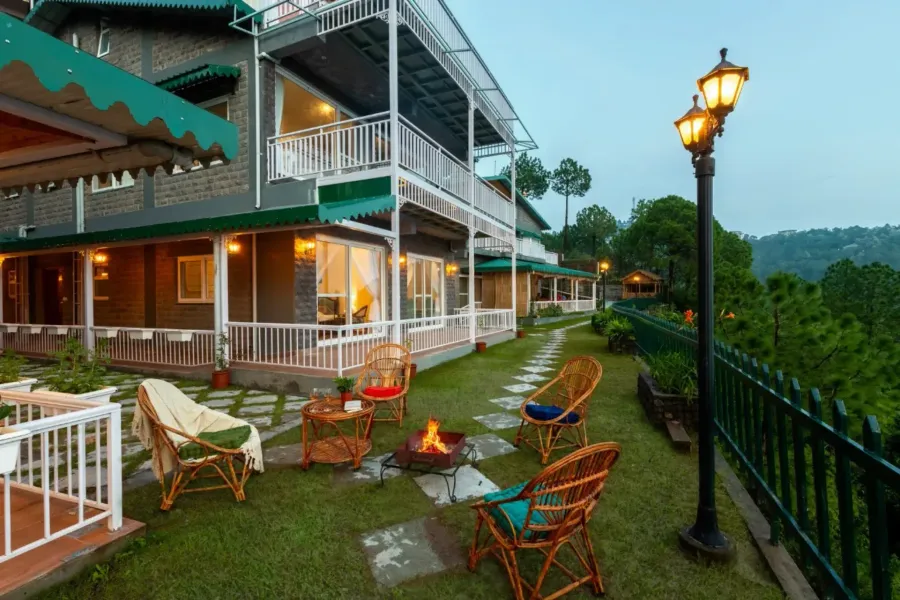
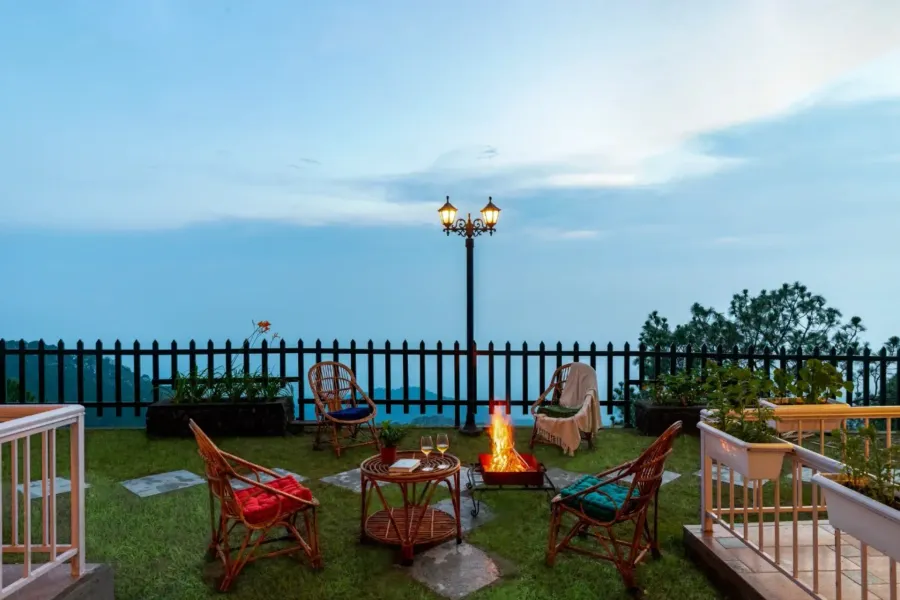
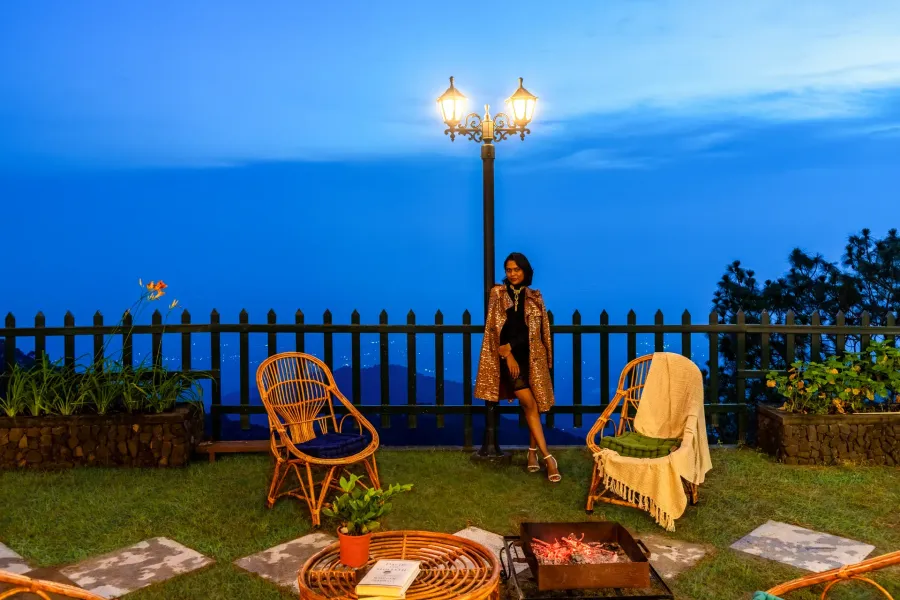
Garden
Lush garden with seating & scenic views
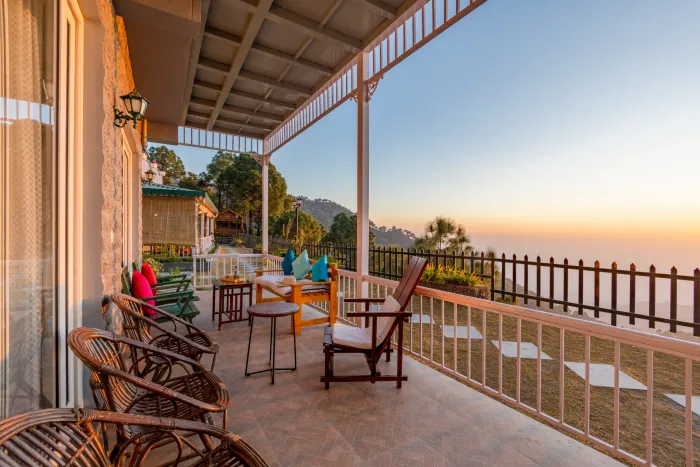
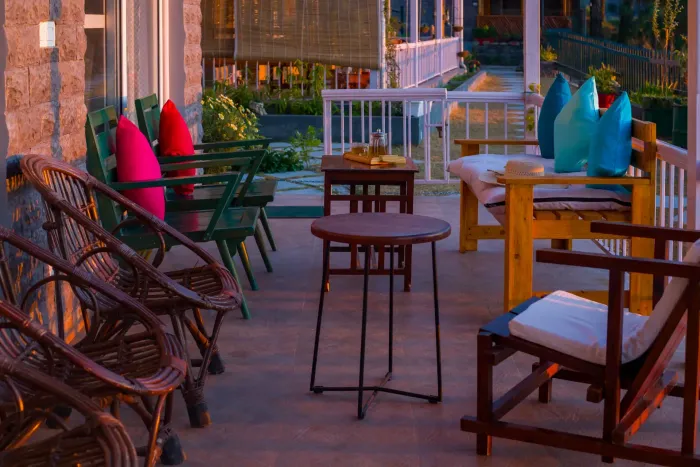
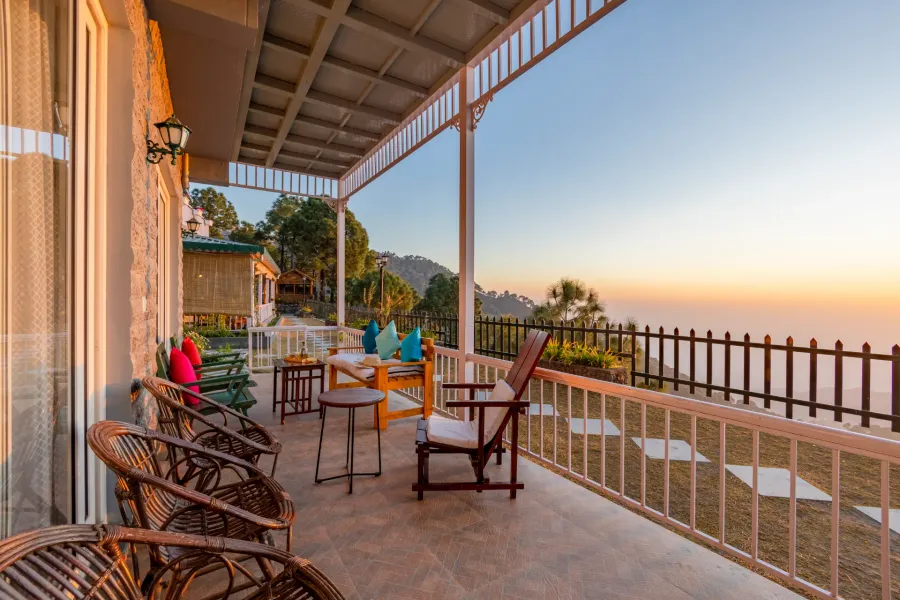
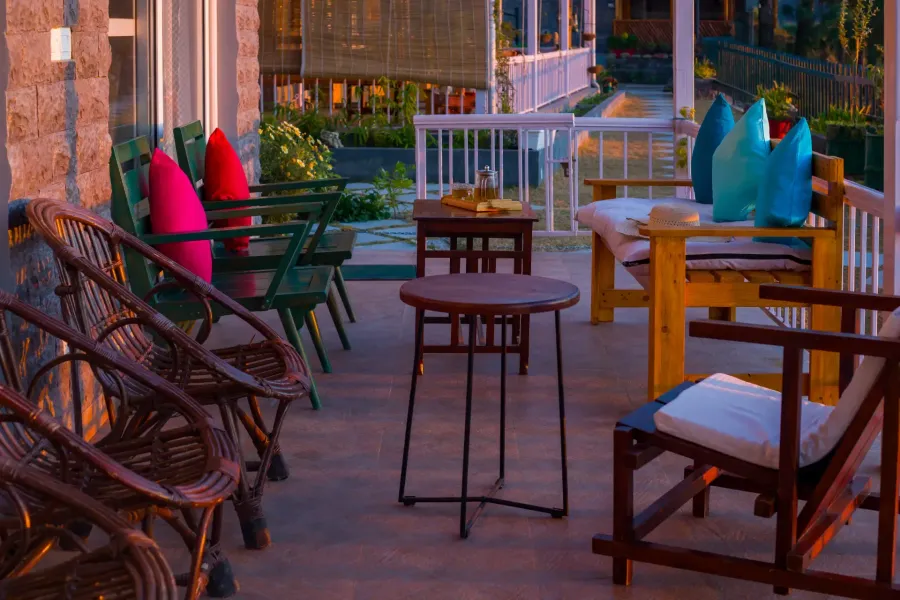
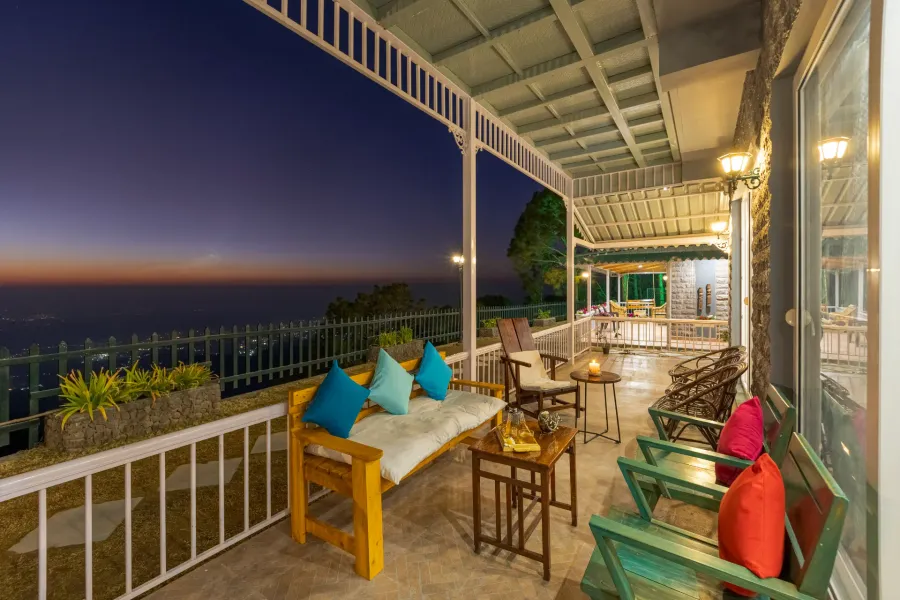
Balcony
Spacious balconies with seating & hill view
Bedroom 1
1 king-sized bed
Bedroom 2
1 king-sized bed
Bedroom 3
1 king-sized bed
Bedroom 4
1 king-sized bed
Bedroom 5
1 king-sized bed
Bedroom 6
1 king-sized bed
Attic
1 king-sized bed
Location
Good to Know
Villa snapshot
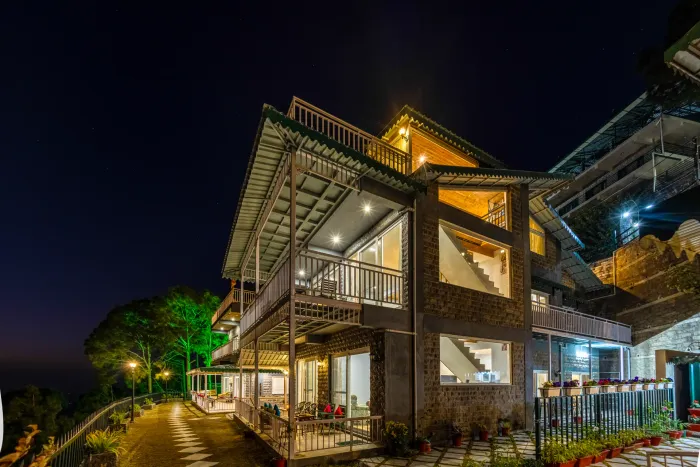
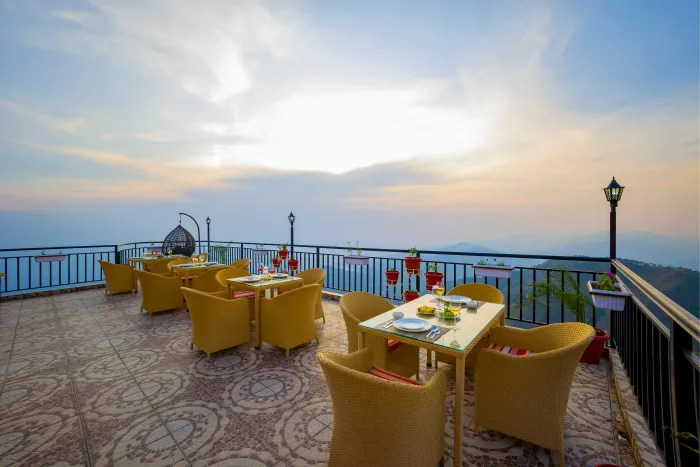
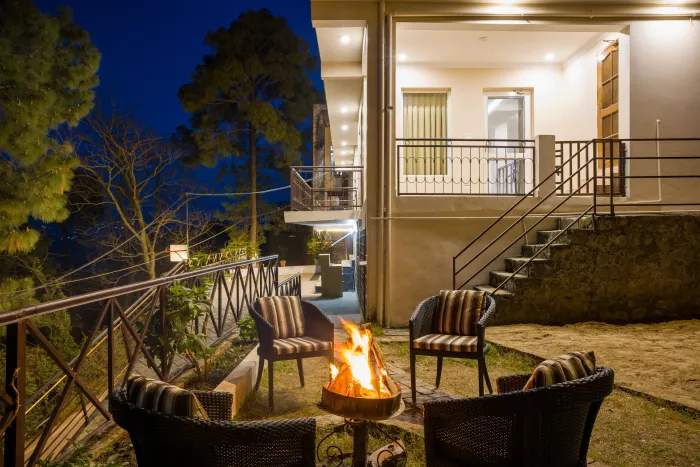
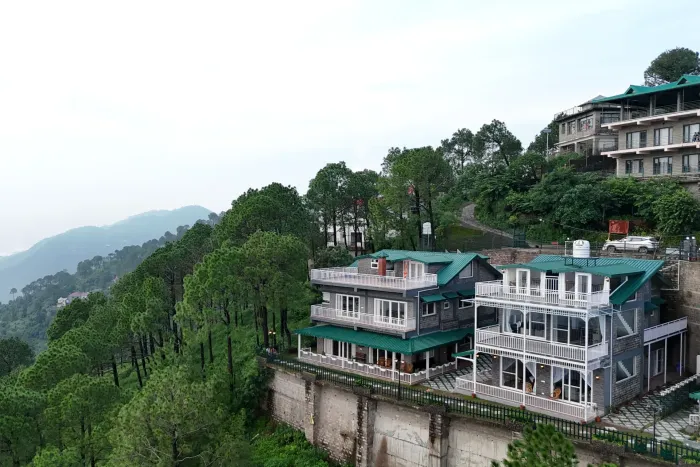
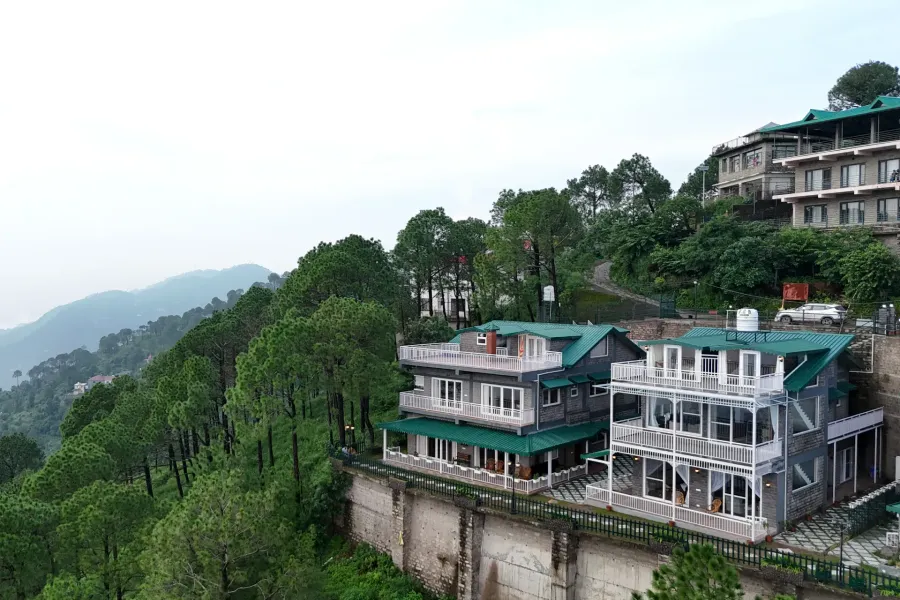
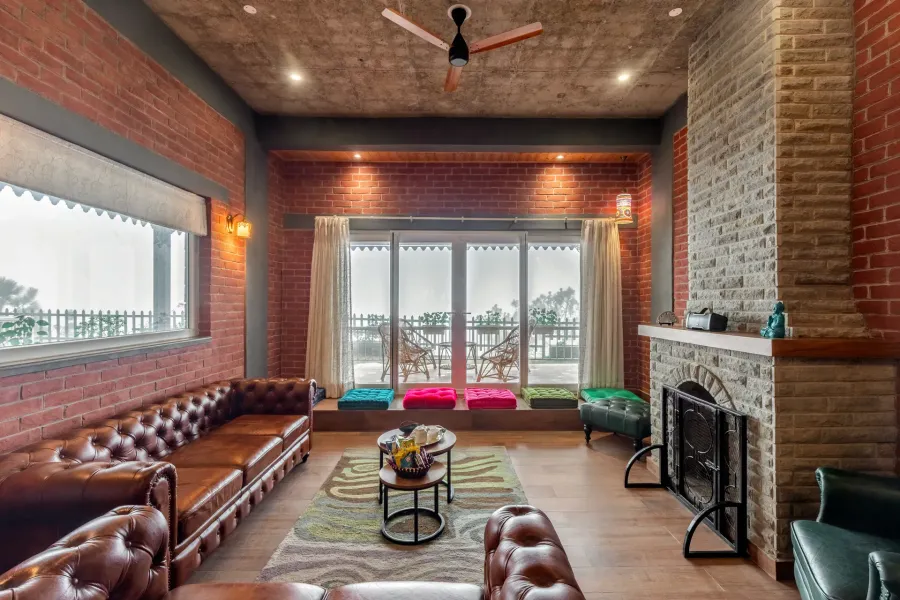
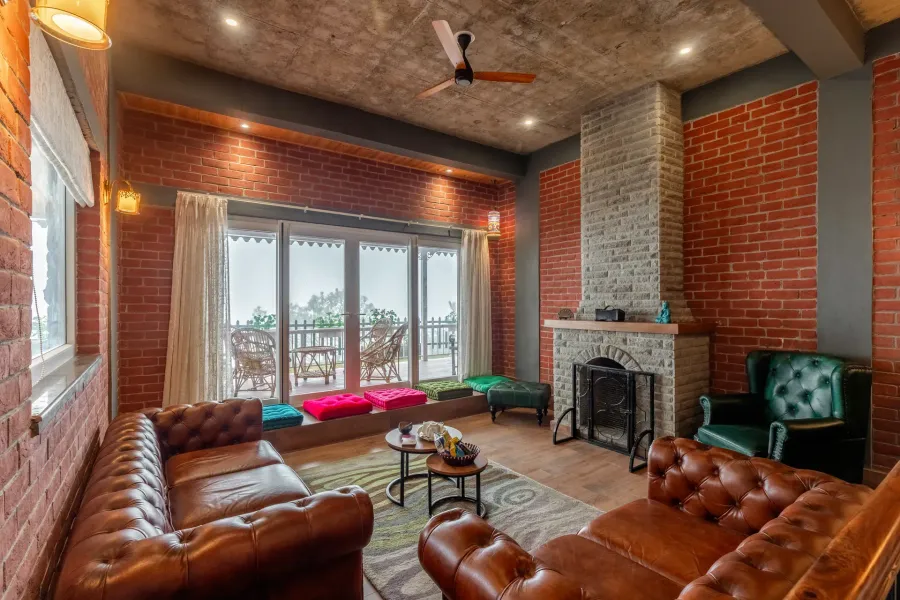
Perched on a picturesque hillside, this 6-BHK retreat in Kasauli is your ultimate retreat to enjoy breathtaking sunsets and a break from the city’s hustle! This hill getaway offers the perfect blend of peace and luxury, making it an ideal place for those looking to reconnect with nature. Whether it’s a family reunion or a gathering with friends, this villa caters to all with its premium amenities and heartfelt hospitality! Comprising two stunning 3-BHK villas, unwind in the inviting living spaces, perfect for quality time with your group. It features six elegant bedrooms, cosy attics & private balconies, complete with modern comforts. Relax in the serene garden, ideal for stargazing or enjoying breathtaking sunsets. Completing the experience is impeccable service by a 5-star hospitality team, embodying the spirit of “Atithi Devo Bhava.” Bedrooms Alpenglow Bedroom 1 One queen-sized bed | Ensuite bathroom | 300 sq.ft | Fan | Wardrobe space | Cane chairs | Patio area | Located on the ground floor Bedroom 2 One queen-sized bed | Ensuite bathroom | 300 sq.ft | Fan | Wardrobe space | Sofa chairs | Located on the ground floor Bedroom 3 One queen-sized bed | Common bathroom | 200 sq.ft | Wardrobe space | Workstation | Sofa chairs | Attached balcony | Hill view | Located on the second floor/ attic Bathrooms Shower, geyser, and hand jet spray | Organic toiletries and towels | Western commode Living Room 1 Sofa sets, sofa chairs, and high chairs | 500 sq. ft | 52” TV | Heater | Fans | Fireplace | Patio area | Located on the ground floor Living Room 2 Sofa sets, sofa chairs and a centre table | 400 sq. ft | TV | Heater | Fan | Attached balcony with seating | Hill view | Powder room | Located on the first floor Living Room 3 250 sq.ft | Extra queen-sized bed | Sofa chairs | Located on the second floor/ attic Kitchen Ample storage space | Fully equipped with all the necessary appliances like refrigerator, microwave, oven, toaster, water purifier/ RO, kettle, rice-cooker, crockery and cutlery | Located on the ground floor Note: Guests are not allowed to access the kitchen for cooking. Dining A 6-seater dining table near the living room | Located on the first floor Fleur-De-Lis Bedroom 1 One king-sized bed | Ensuite bathroom | 350 sq.ft | AC | Fan | Cane chairs | Wardrobe space | Workstation | Sofa | Attached balcony | Hill view | Located on the first floor Bedroom 2 One king-sized bed | Ensuite bathroom | 350 sq.ft | AC | Fan | Cane chairs | Wardrobe space | Workstation | Wooden bench | Attached balcony | Hill view | Located on the first floor Bedroom 3 One queen-sized bed | Ensuite bathroom | 350 sq.ft | AC | Fan | Wardrobe space | Workstation | Sofa | Common patio area | Hill view | Located on the ground floor Attic One king-sized bed | Ensuite bathroom | 300 sq.ft | Wardrobe space | Workstation | Sofa chairs and pouffes | Attached balcony | Hill view | Small pantry | Located on the second floor En suite Bathrooms Shower, geyser, and hand jet spray | Organic toiletries and towels | Western commode Living Room 1 Sofa sets, wing chair, pouffes and a centre table | 800 sq.ft | Heater | Fan | Powder room | Patio area | Located on the ground floor Living Room 2 Sofa sets and a centre table | 400 sq. ft | Heater | Fan | 52” TV | Variety of books | Located on the first floor Kitchen Ample storage space | Fully equipped with all the necessary appliances like refrigerator, microwave, oven, toaster, water purifier/ RO, kettle, rice-cooker, crockery and cutlery | Located on the ground floor Note: Guests are not allowed to access the kitchen for cooking. Dining A 6-seater dining table near the living room | Located on the ground floor Terrace Spacious terrace | Seating | Scenic views Common garden Lush garden | Seating | Hill view
Meals
Enjoy a selection of veg and non-veg meals during your stay. Additional features: A chef-on-call service is available at an additional charge with an exclusive in-house menu. Guests are not allowed to access the kitchen to prepare their meals.
House rules
Check-in Instructions: Check-in: 2 PM | Check-out: 10 AM Refund Policy: For cancellations that comply with our policy terms, refunds will be processed as per the details below: 1. Refunds are only available if the full payment has been made; partial payments are non-refundable. 2. Refunds will be processed within 7-9 days post cancellation request. Security Deposit Amount: 25,000 Security Deposit Refund Policy: Refunds will be processed within 4-7 working days after property inspection. Your adherence to this timeline is appreciated. Noise & disturbances: Keep noise levels reasonable, especially between 10 pm and 7 am; no loud parties or events. Smoking: Smoking is strictly prohibited inside the villa. Designated smoking areas are available outdoors. Chewing tobacco: Strictly prohibited with no exceptions. Pets: Pets are NOT allowed on the property. Occupancy: Follow maximum occupancy limits. Additional guests need prior approval. Damages: Guests are responsible for any damages or breakages during their stay. Please report any incidents to the management promptly. Charges may apply for repairs or replacements. Cleanliness: Please keep the villa clean, use the designated trash bins and avoid littering the property. Safety & security: Lock all doors and windows when leaving. We will not be responsible for any loss or theft of personal belongings. Amenities & facilities: Use the provided amenities responsibly and adhere to any posted guidelines. Compliance: Follow local laws and regulations. Illegal activities will result in eviction and potential legal action. Upkeep: Daily cleaning is compulsory. Kindly cooperate with our housekeeping team. Standard occupancy : 16 guests Maximum occupancy: 20 guests (Additional charges apply for extra guests beyond standard occupancy.)
Nearest places
Kasauli Mall Road - 4.6 km Baptist Church, Kasauli - 3.3 km Manki Point - 8.2 km Barog Railway Station - 20.4 km