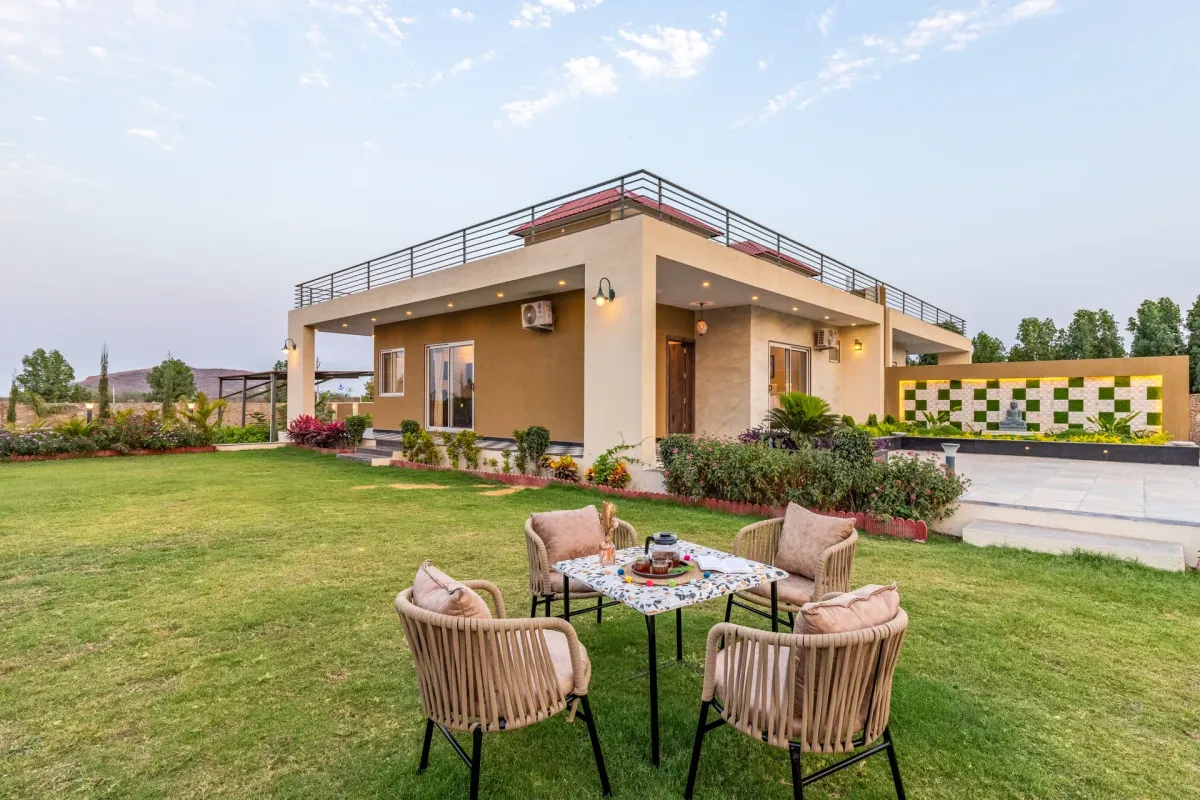
 Verified Villa 1 / 54
Heaven in Hills Kahili
About This Property
Amenities & Features
Rooms & Spaces (11)
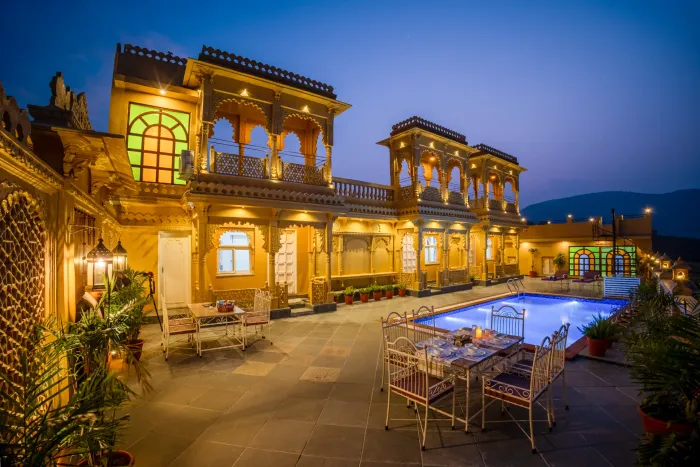
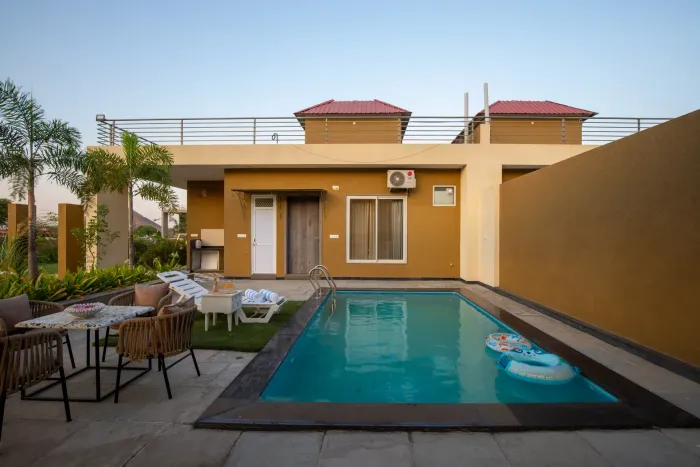
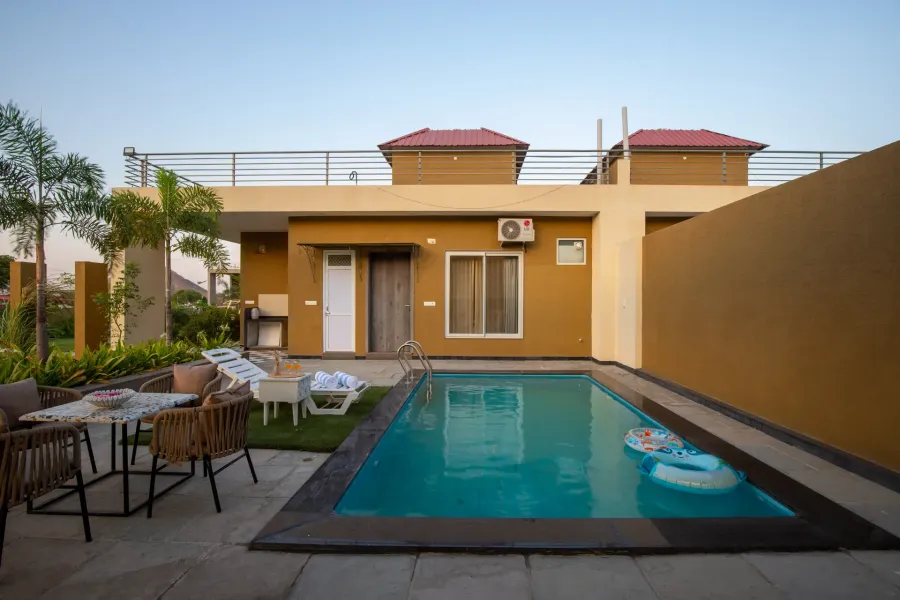
Swimming pool
Private pool with a gazebo & a kids' pool
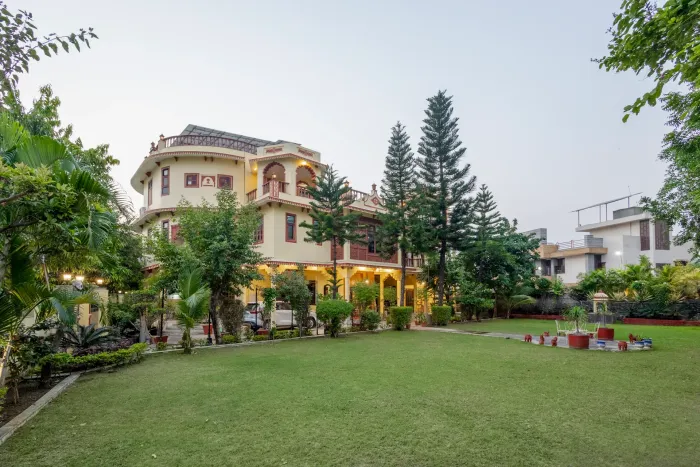
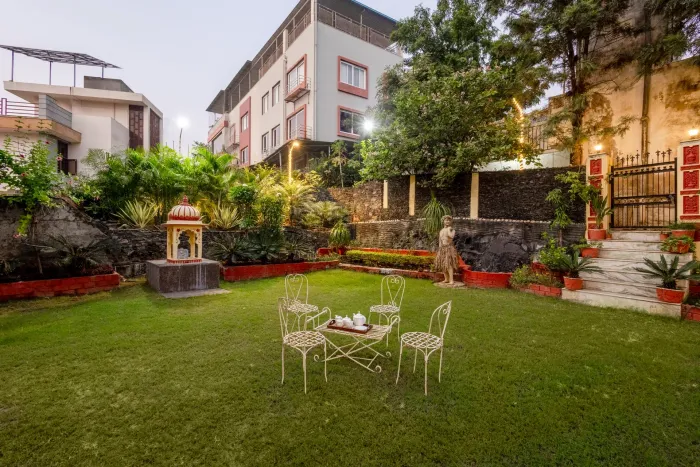
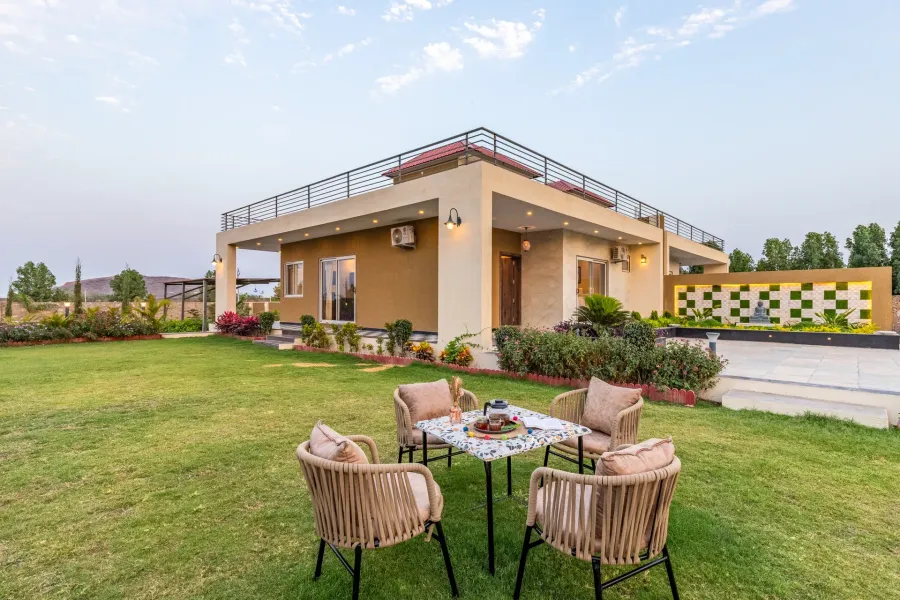
Garden
10,000 sq. ft. oasis with a swing & a vegetable garden
Living room
Elegant space with a bar & refined decor
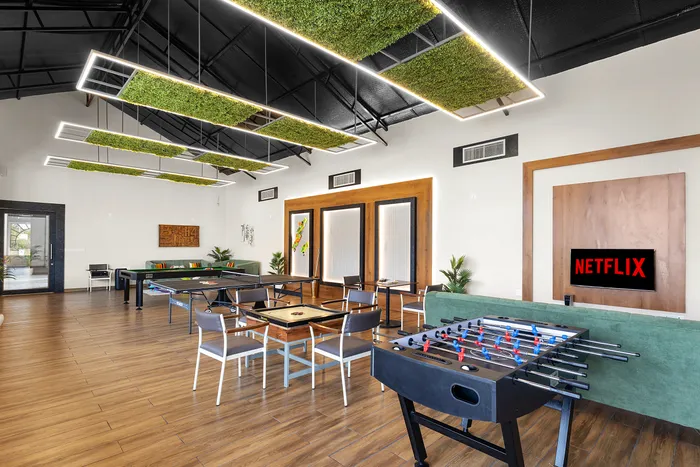
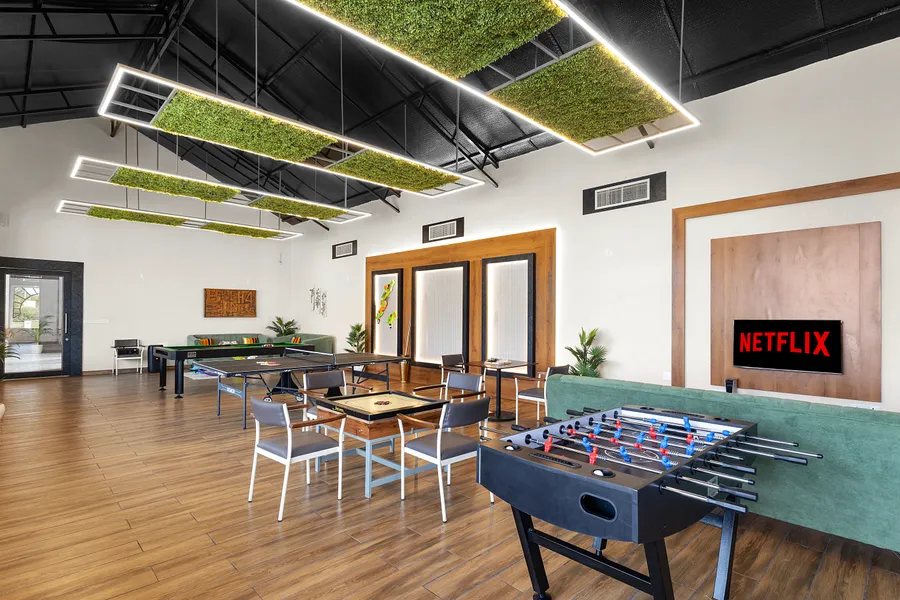
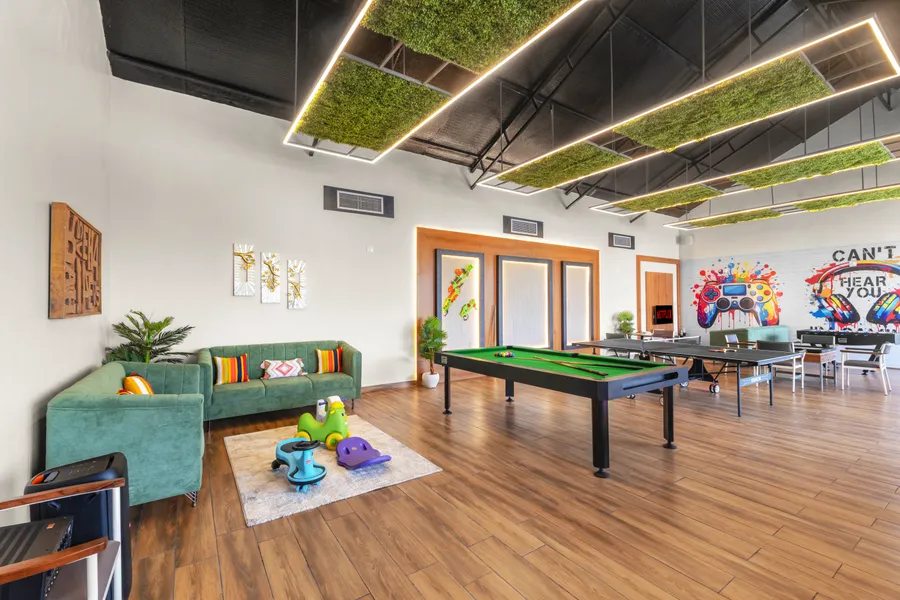
Gaming Zone
Vibrant indoor space for games, play, and social fun
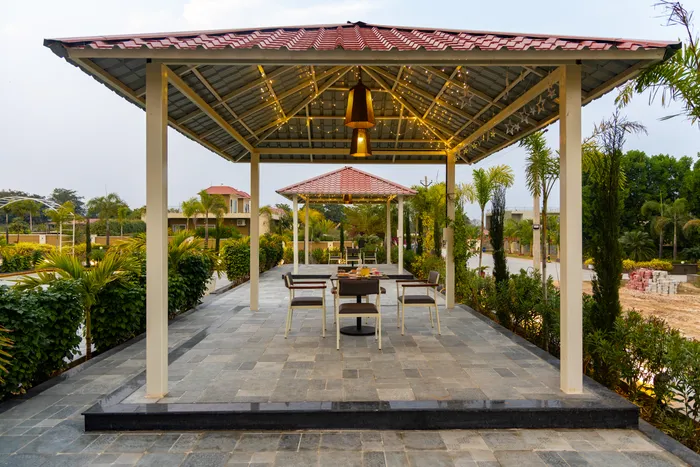
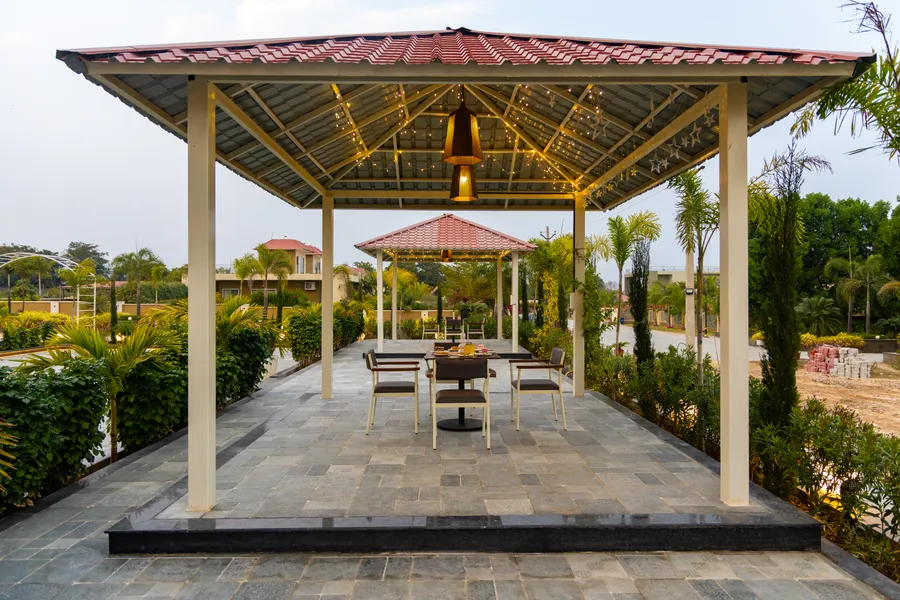
Gazebo
An open-air retreat for relaxed gatherings amid greenery
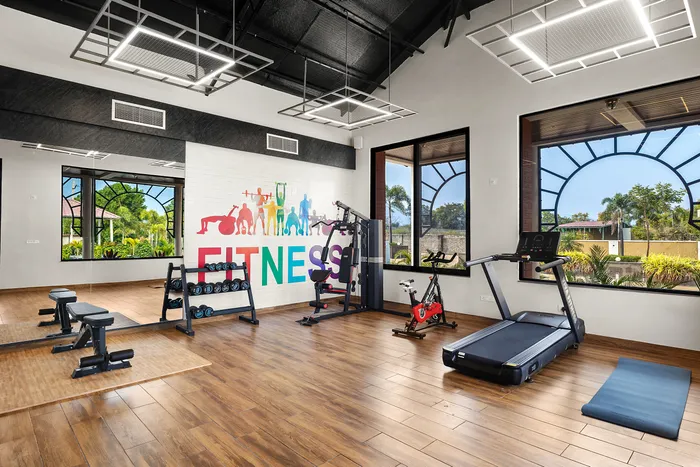
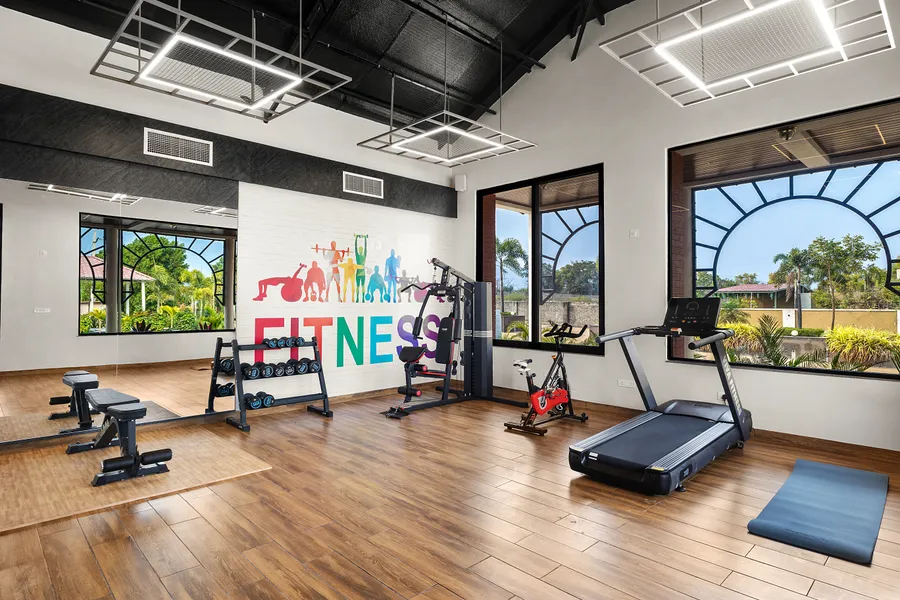
Health club
A modern fitness space designed for balanced workouts
Kids’ Play Area
A safe, cheerful zone for active play and fun
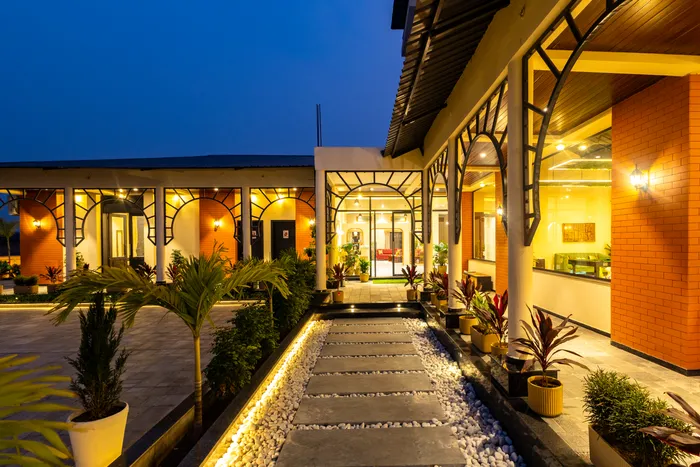
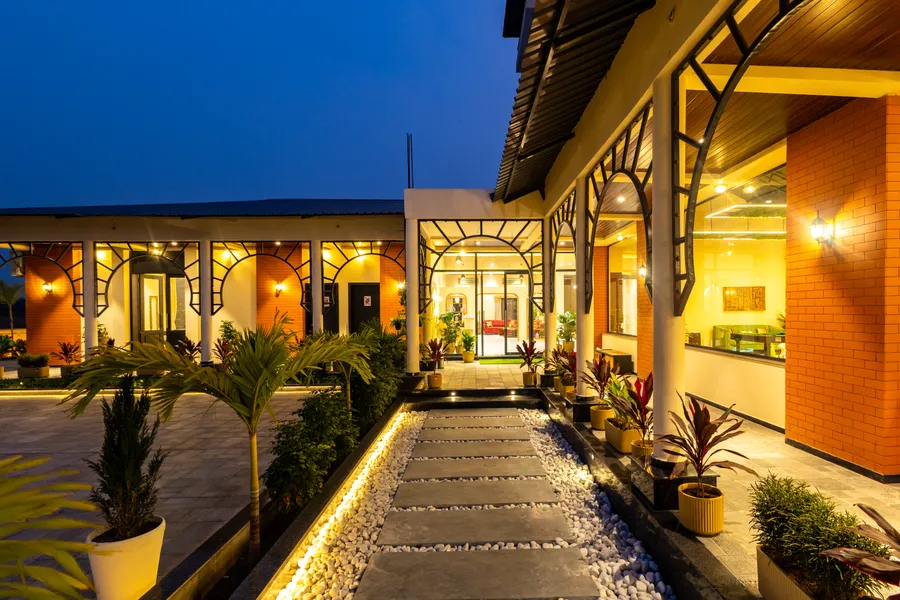
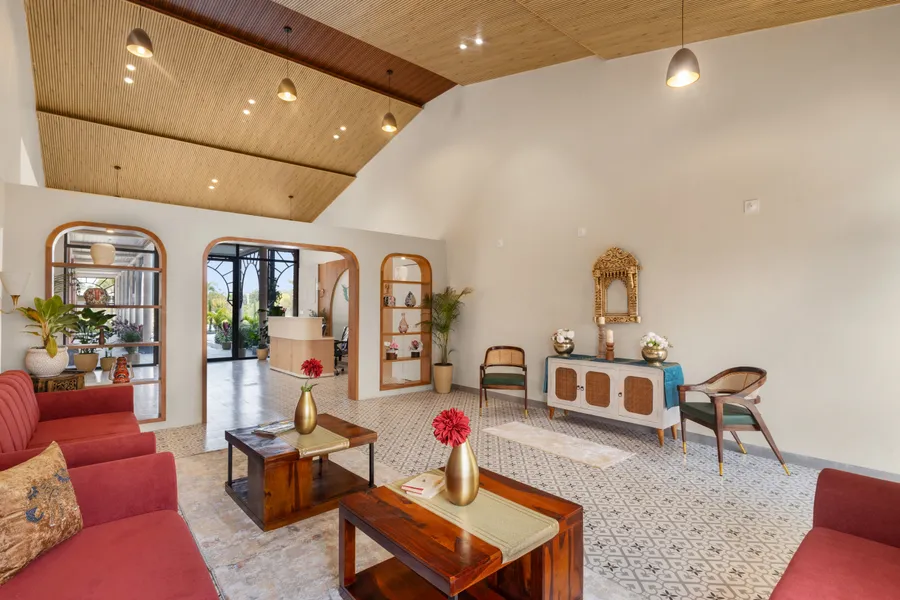
Lounge
An elegant indoor lounge for calm conversations
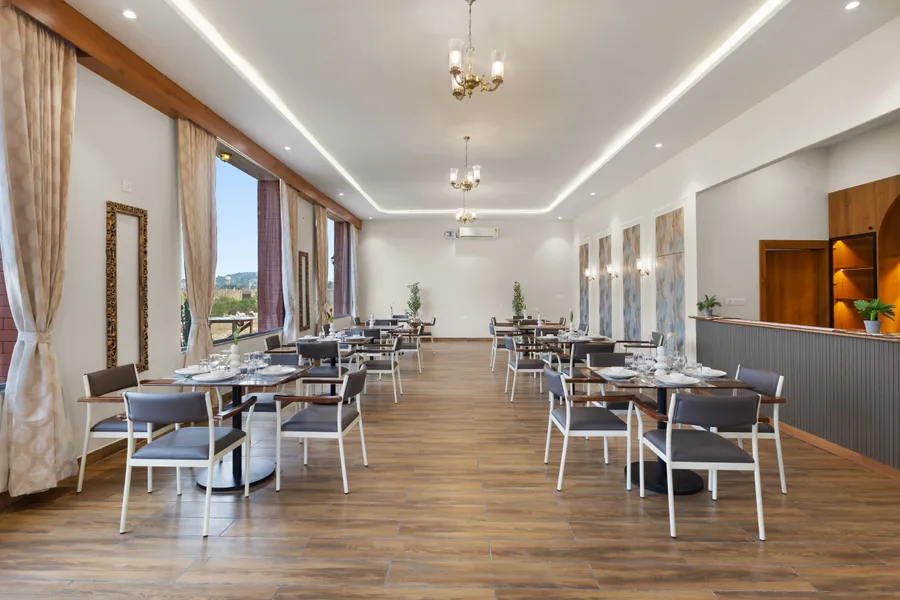
Restaurant cum Party Hall
A versatile venue for dining, celebrations, and events
Bedroom 1
1 king-sized bed
Bedroom 2
1 king-sized bed
Location
Good to Know
Villa snapshot
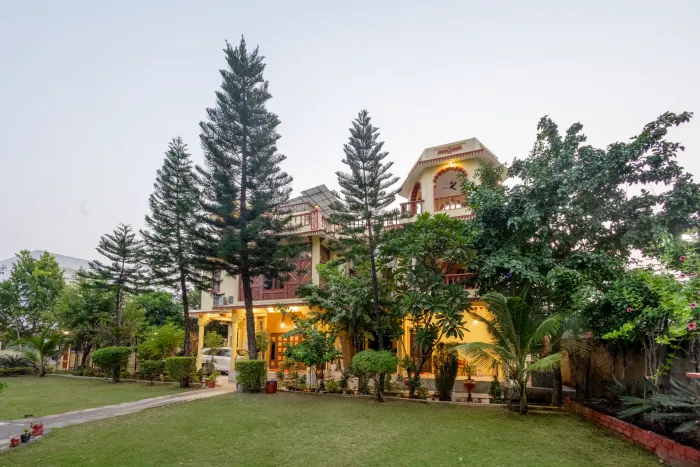
Nestled in the enchanting city of lakes, this pet-friendly 2-BHK getaway offers an ideal retreat, surrounded by the breathtaking Aravalli hills. With a sprawling 10,000 sq. ft. garden & a shared clubhouse, this getaway is an idyllic escape from the hustle and bustle of daily life. Inside, discover an elegant living space designed for comfort and style, alongside a chic bar that invites relaxation and socialising. The beautifully designed bedrooms feature modern interiors and picturesque views, providing a peaceful sanctuary for rest and rejuvenation. The lush garden is perfect for engaging in a variety of sports or enjoying leisurely strolls. For those seeking relaxation, the inviting pool area, adorned with a stunning gazebo, creates an ideal setting for unwinding under the sun or enjoying a quiet evening. The Club House serves as a vibrant social hub within the property, featuring a lively gaming zone, an open-air gazebo, a modern health club, a dedicated kids’ play area, a relaxed lounge space, and a versatile restaurant cum party hall—offering thoughtfully designed spaces for leisure, wellness, dining, and celebration for guests of all ages. Throughout your stay, you’ll be pampered by an exceptional 5-star hospitality team dedicated to the ethos of “Atithi Devo Bhava,” ensuring that every aspect of your experience is remarkable. Whether you're looking for adventure or simply a peaceful vacation, this getaway promises an unforgettable escape into nature. Bedrooms Bedroom 1 One king-sized bed | Ensuite bathroom | Area: 200 sq.ft | AC | Fan | Wardrobe space | Large sliding window doors with garden view | Seating of a sofa settee | Located on the ground floor Bedroom 2 One king-sized bed | Ensuite bathroom | Area: 200 sq.ft | AC | Fan | Wardrobe space | Large sliding window doors with garden view | Seating of a sofa settee | Located on the ground floor Bathrooms Shower and hand bidet spray | Organic toiletries and towels | Western commode Living Room Area: 500 sq.ft | 55” TV | Music System | AC | Fan | Seating: Sofa set, pouffes and a centre table | Bar counter | Located on the ground floor Powder Room Shower and hand bidet spray | Organic toiletries and towels | Western commode Kitchen Open kitchen with ample storage space | Fully equipped with all the necessary appliances: refrigerator, gas stove, dishwasher, microwave, toaster, mixer grinder, kettle, crockery and cooking utensils | Located on the ground floor Dining A 5-seater dining table in the living room | Located on the ground floor Garden Expansive garden | Area: 10000 sq.ft | Seating and a swing | Outdoor sports like badminton | Vegetable garden Outdoor Pool Outdoor, private pool | Depth: 4.5 ft | Kids pool | Lounger | Poolside gazebo and seating: 4-seater patio furniture Club House Gaming Zone Vibrant indoor gaming zone | Pool & table games | Wooden flooring | AC units | Bright, thoughtfully designed space | Playful art & contemporary interiors | Comfortable seating: plush sofas, stools, lounge seating | Kids’ corner | Large glass windows with outdoor views | High ceilings with creative panels | Modern pendant & ceiling-mounted lighting | Stylish posters & wall art | Ideal for socialising | Well-lit, spacious layout Gazebo ]Open-air pavilion with airy, elegant design | Warm ambient lighting | Comfortable seating with well-spaced tables | Stylish hanging light fixtures | Natural stone flooring | Surrounded by landscaped greenery | Ideal for relaxed gatherings Health Club Modern, well-equipped fitness centre | Premium cardio & strength-training equipment | Bright interiors | Large windows & natural light | Motivational wall art | High-quality flooring | Efficient lighting | Clean, refreshing environment for all fitness levels Kids’ Play Area Dedicated outdoor play zone | Slides & fun play equipment | Safe, open layout for easy supervision | Bright, cheerful setup | Paved flooring for comfortable movement & play Lounge Space Spacious, thoughtfully designed indoor lounge | Elegant arched partitions with display shelves | Curated décor accents & soft neutral tones | Comfortable plush seating | Patterned tile flooring | Warm ambient lighting with recessed ceiling lights | Wooden ceiling detailing with soft LED highlights | Indoor plants | Open layout | Common washrooms attached Restaurant cum Party Hall Expansive, well-lit hall | Designed for dining & social gatherings | Elegant wooden flooring | Modern ceiling design with recessed strip lighting | Decorative chandeliers | Large windows with stunning outdoor views | Well-spaced seating | Neutral colour palette with subtle wall accents | Calm, airy ambiance for celebrations & group dining
Meals
Veg and non-Veg meals are available: Chef on call service available. Guests have access to the kitchen to prepare their own meals.
House rules
Check-in Instructions: Check-in: 2 PM Check-out: 11 AM Refund Policy For cancellations that comply with our policy terms, refunds will be processed as per the details below: 1. Refunds are only available if the full payment has been made; partial payments are non-refundable. 2. Refunds will be processed within 7-9 days post-cancellation request. Security Deposit Amount: 5000 Security Deposit Refund Policy: Refunds will be processed within 4-7 working days after property inspection. Your adherence to this timeline is appreciated. Noise & disturbances: Keep noise levels reasonable, especially between 10 pm and 7 am; no loud parties or events. Smoking: Smoking is strictly prohibited inside the villa. Designated smoking areas are available outdoors. Chewing tobacco: Strictly prohibited with no exceptions. Pets : Pets are allowed on the property. *Pet Friendly Property | Pet Policy* Pets Are Family – And They’re Welcome Here! We’re thrilled to host your furry friends at our pet-friendly homes. To ensure a safe and comfortable stay for all, here’s everything you need to know: Pet Security Deposit • 1 Pet – ₹10,000 (Refundable) • 2 Pets – ₹15,000 (Refundable) Collected in addition to the standard security deposit. Pet Sanitation Fee (One-time, collected at check-in) • 1BHK – ₹1,000 • 2/3BHK – ₹2,000 • 4/5BHK+ – ₹3,000 • Prive Collection – ₹4,000 Kindly Note • Pets are not allowed in the pool – A care charge of ₹10,000 will apply if this is overlooked. • Clean-up is your responsibility – Please pick up after your pets. • Damages, if any, will be charged at actuals. We love pets—and we’re so glad you brought yours along! Thank you for helping us keep our spaces clean, safe, and welcoming for everyone. Occupancy: Follow maximum occupancy limits. Additional guests need prior approval. Damages: Guests are responsible for any damages or breakages during their stay. Please report any incidents to the management promptly. Charges may apply for repairs or replacements. Cleanliness: Please keep the villa clean, use the designated trash bins and avoid littering the property. Safety & security: Lock all doors and windows when leaving. We will not be responsible for any loss or theft of personal belongings. Amenities & facilities: Use the provided amenities responsibly and adhere to any posted guidelines. Compliance: Follow local laws and regulations. Illegal activities will result in eviction and potential legal action. Upkeep: Daily cleaning is compulsory. Kindly cooperate with our housekeeping team. Standard occupancy : 4 guests Maximum occupancy: 6 guests
Nearest places
UPRE Rooftop Restaurant - 15 Km Pannagarh Roof Top - 16 Km Botanic Cafe - 16 Km Haldighati - 50 Km