 Verified Villa 1 / 59


The Royce Daisy
About This Property
Amenities & Features
Rooms & Spaces (11)
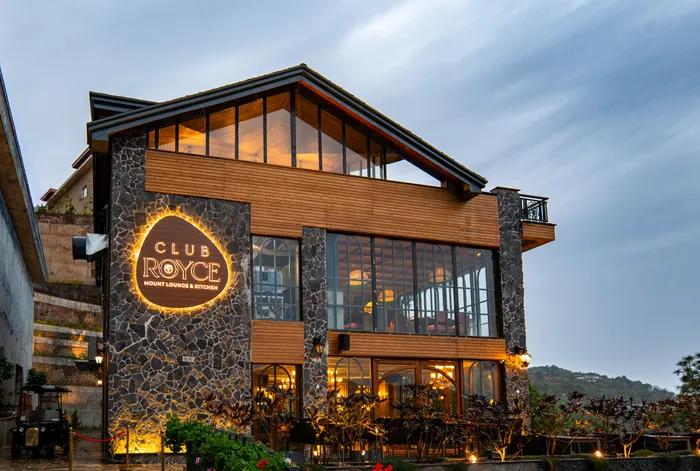
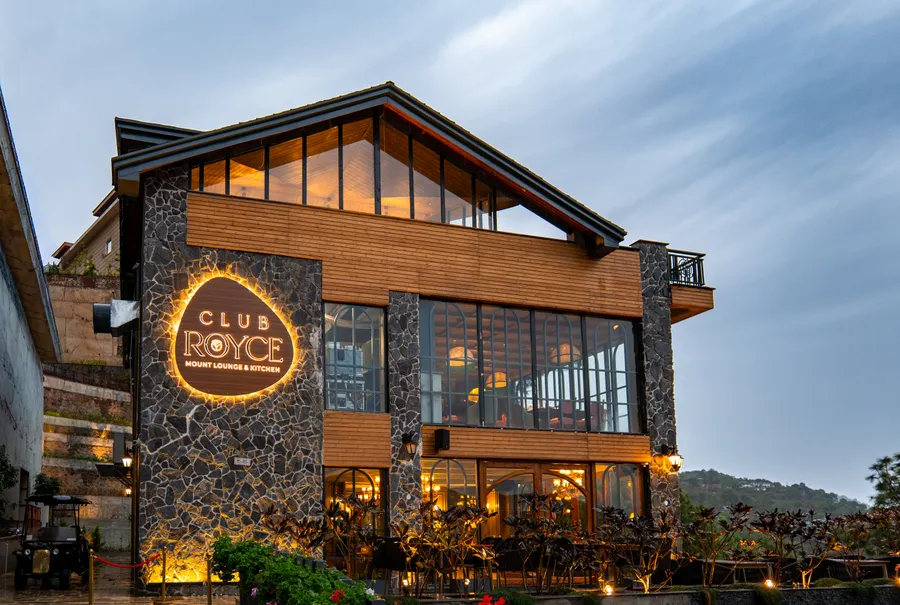
Clubhouse
Exquisite space with a bar and a swimming pool
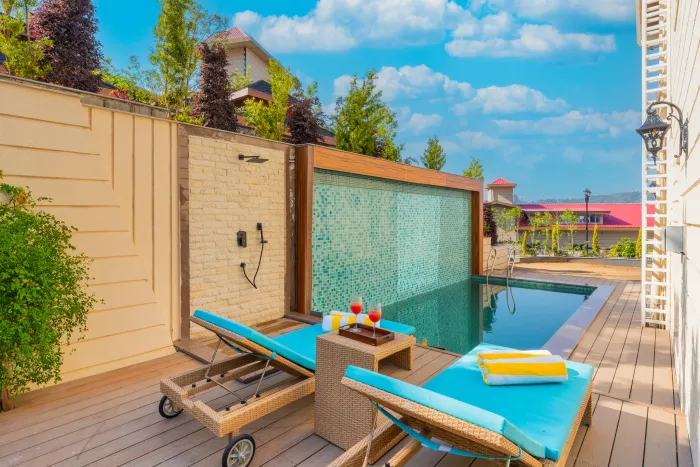
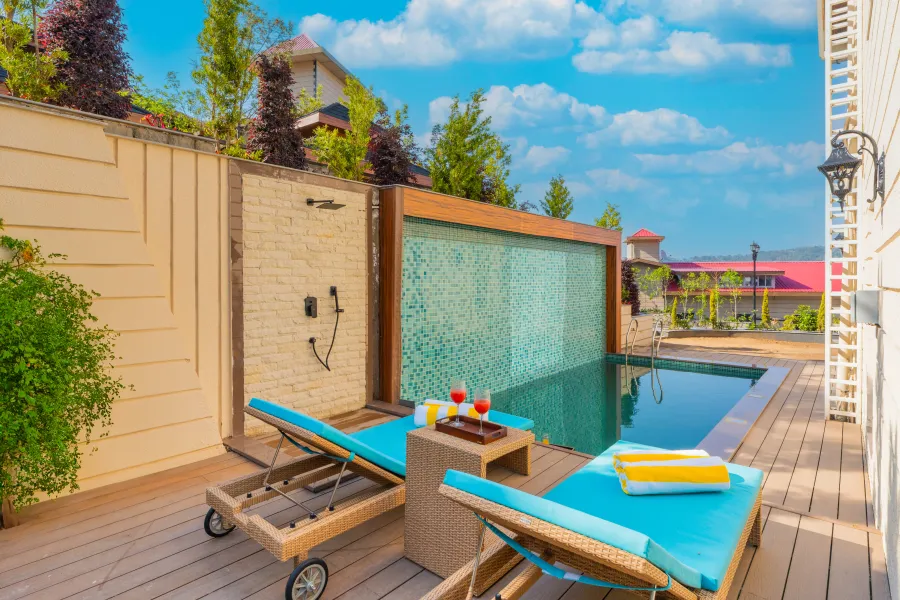
Aqua Lounge
Cool off in the pool with loungers & a shower
Sky Lounge
Spacious terrace with panoramic views
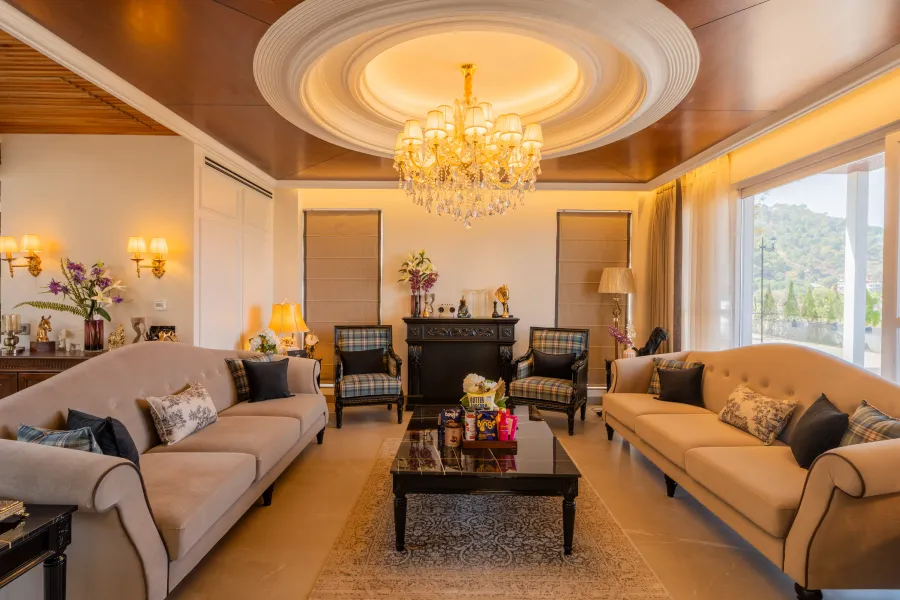
Elysian Chamber
Elegant decor with chandelier and scenic hill views
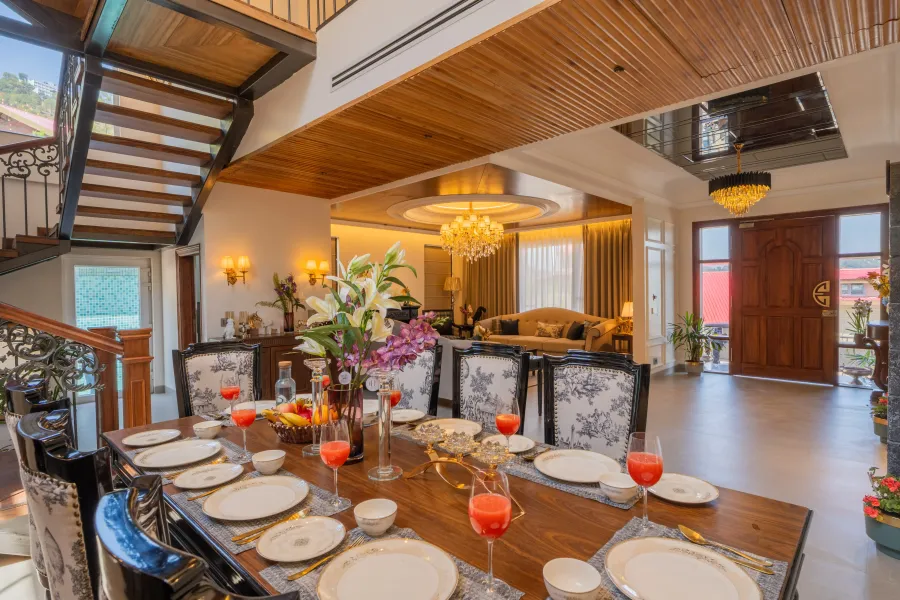
Dining area
An elegant black table with high-back chairs
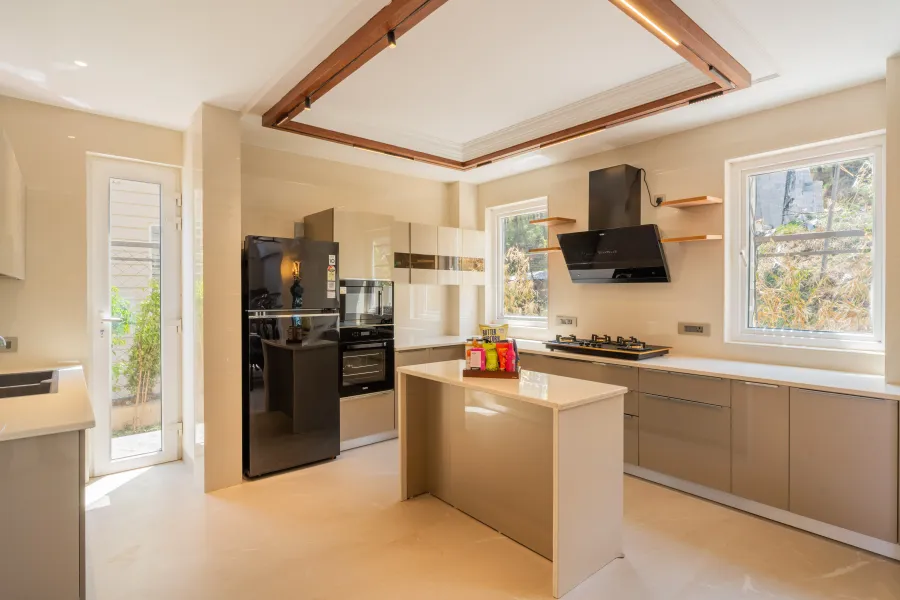
Kitchen
Open layout with premium finishes & central island
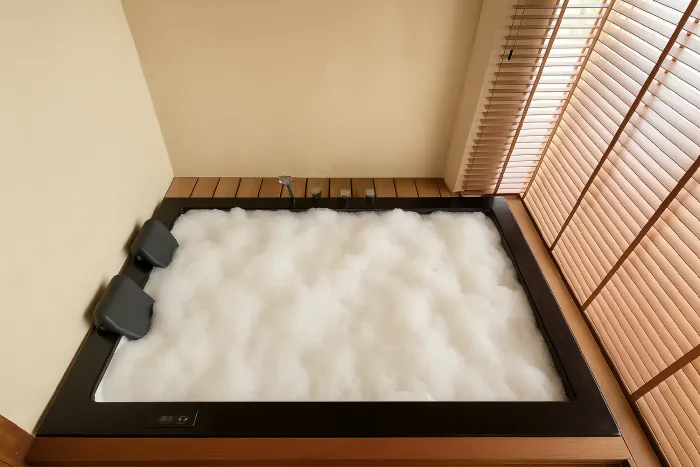
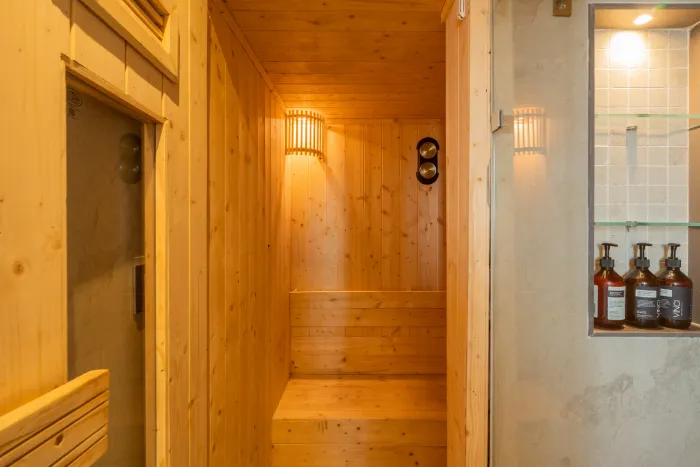
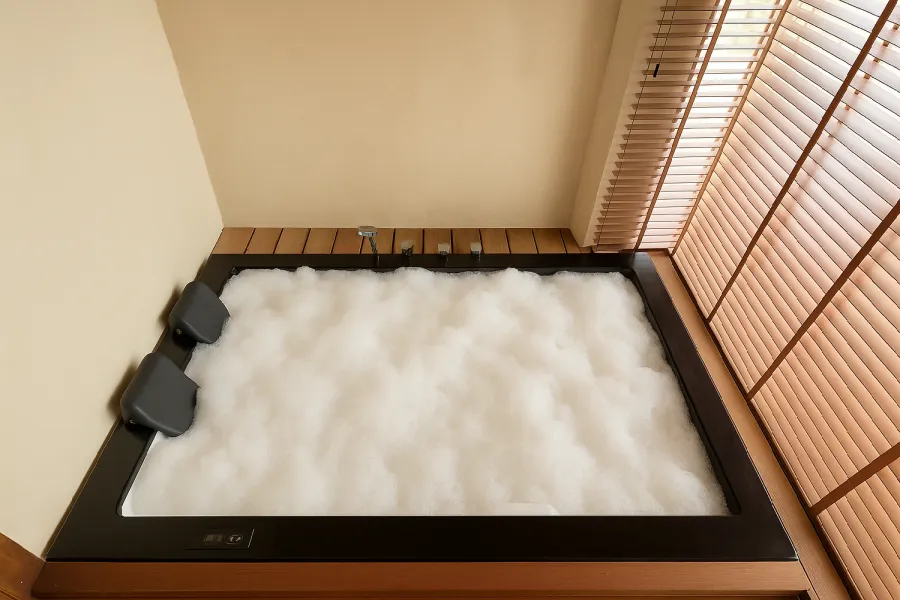
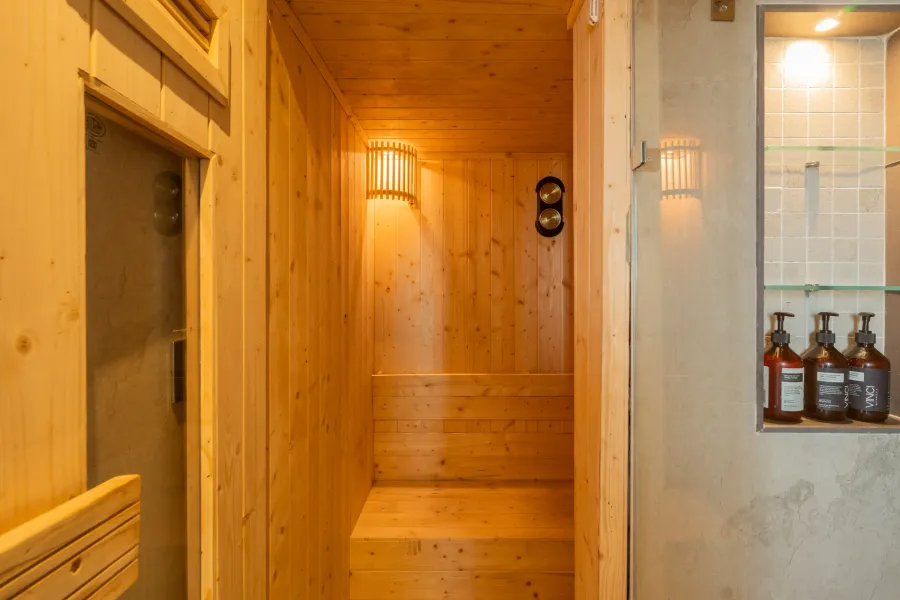
Spa Sanctuary
Relax in the jacuzzi or cosy wooden steam room
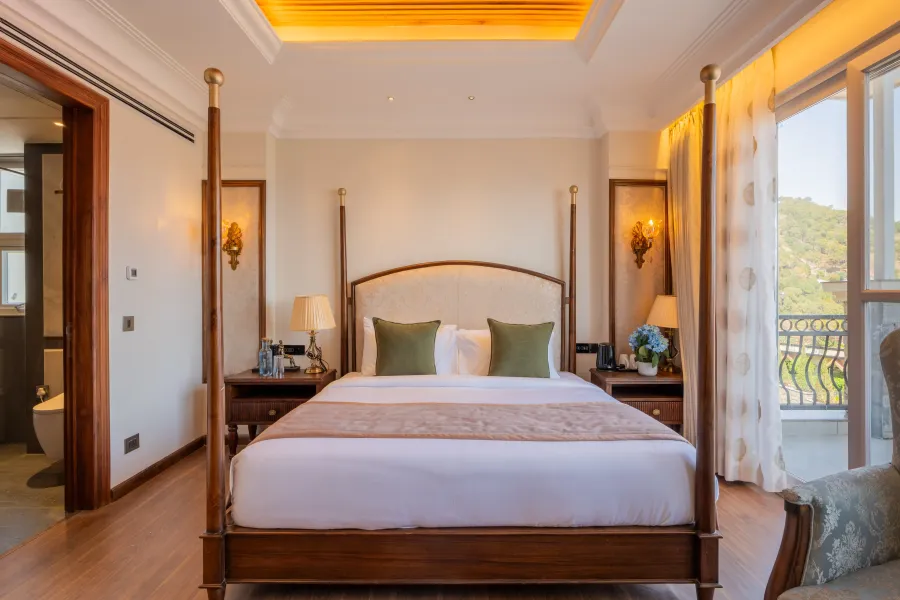
Bedroom 1 - Golden Crest Suite
1 king-sized bed
Bedroom 2 - Imperial Grove
1 king-sized bed
Bedroom 3 - Skyline Chalet
1 king-sized bed
Bedroom 4 - Horizon Loft
1 king-sized bed
Location
Good to Know
Villa snapshot
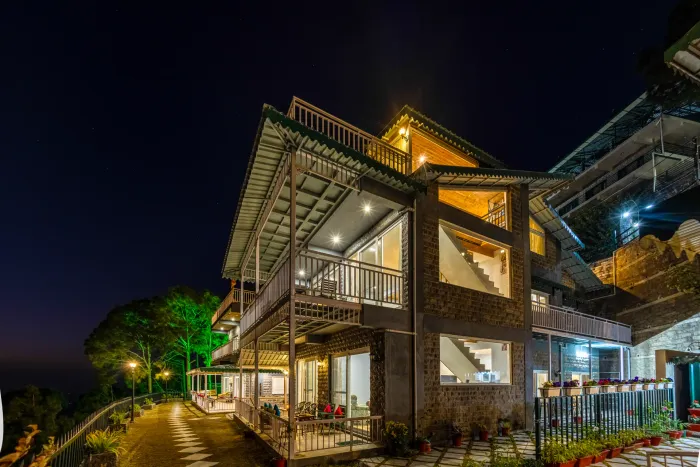
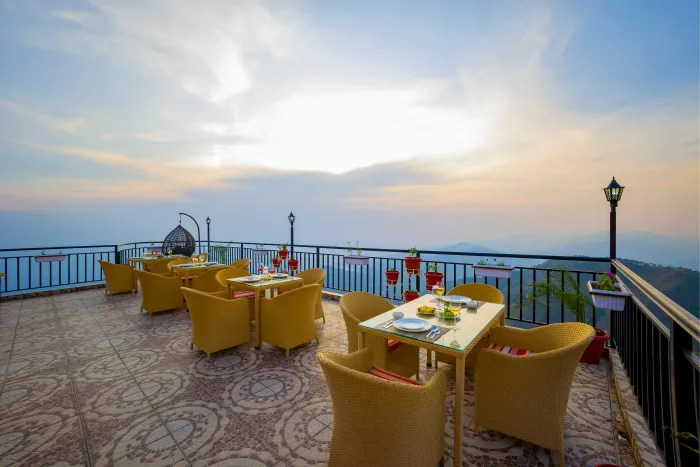
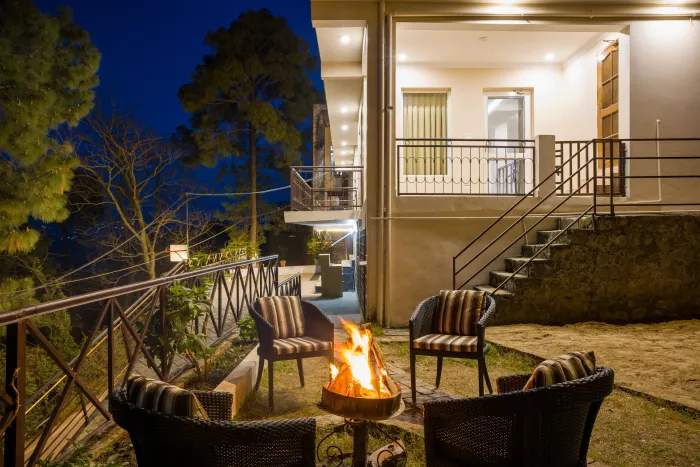
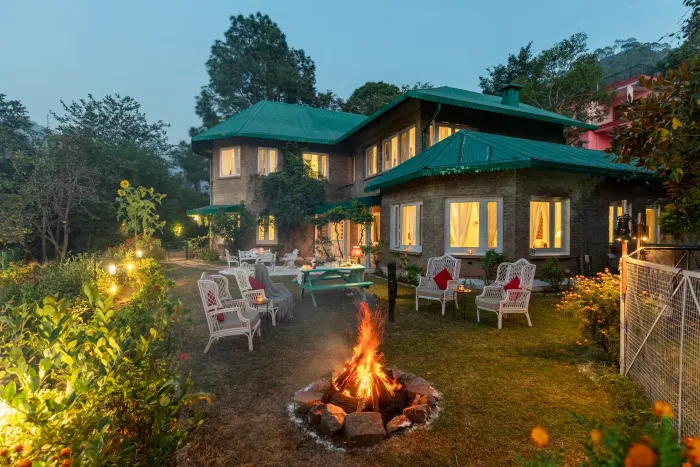
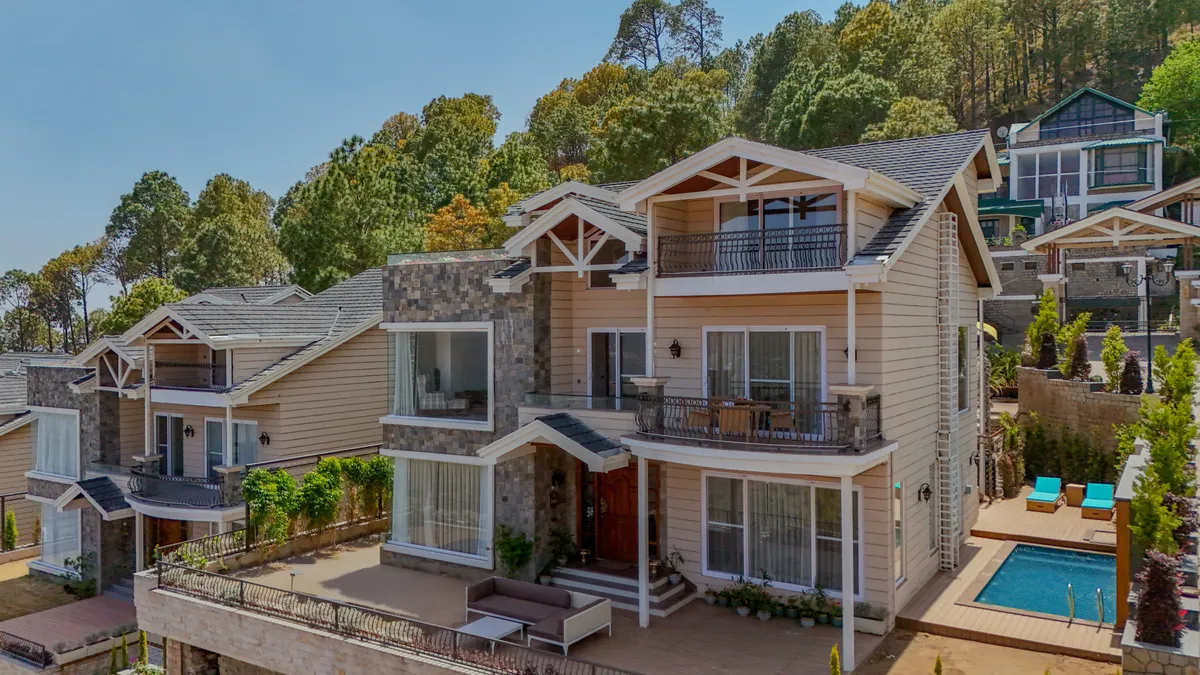
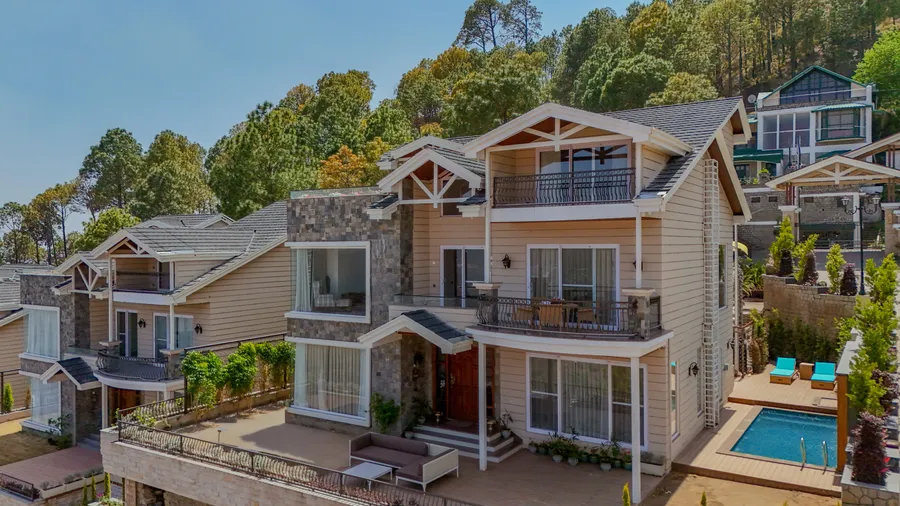
Tucked within a serene, gated hillside enclave, this luxe 4-BHK villa is designed for those who find joy in quiet luxury and thoughtful details! Surrounded by pine-covered slopes and panoramic valley vistas, the villa blends Alpine-inspired architecture with natural stone elements that mirror the landscape. Cobbled pathways, bordered by manicured planters and softly lit by old-world street lamps, set a calming tone—best explored aboard a luxury golf cart. A private pool sits just off the villa’s entrance, set against a striking mosaic feature wall. Encircled by a wooden deck, the poolside area is complete with sun loungers and a refreshing outdoor shower. Stepping indoors, the living room is anchored by beige sofas and patterned armchairs, radiating understated elegance. A statement crystal chandelier glimmers overhead, along with stylish decor that includes a black console table, golden sculptures, and delicate arrangements. Adjacent lies the dining area, centered around an eight-seater table with upholstered high-back chairs. The open kitchen features high-gloss taupe and cream cabinetry, a central island, and premium finishes. Floor-to-ceiling windows frame expansive vistas from every bedroom, including a cosy attic with a balcony. The master bedroom on the first floor also has a private balcony and an ensuite bathroom with a temperature-controlled toilet seat for elevated comfort. The home theatre boasts a high-definition projector paired with a large framed projection screen, premium sound system and leather recliners. Ideal for movie marathons, it offers an amazing entertainment experience in a private setting. For a spa-like experience, relax in the jacuzzi by a large window with stunning hill views. Complementing this setting is a wooden steam room with a bench and dual dials for custom temperature and humidity controls. Step onto the spacious terrace to enjoy panoramic 360° hill views. Settle into wicker armchairs with striped cushions to unwind under the open sky, surrounded by vibrant flowers that breathe color into the space. A premium clubhouse for peaceful escapes and memorable evenings, with a serene pool, elegant bar, and more for refined indulgence. To elevate this experience, a dedicated 5-star hospitality team is always on hand, ready to assist with a warm smile and genuine care, embodying the true essence of "Atithi Devo Bhava." From a butler and chef-on-call to a premium welcome basket and a thoughtful farewell gift, every detail is arranged to make guests feel cared for and pampered! Bedrooms Aqua Lounge A private heated pool sits just off the villa’s entrance, set against a striking mosaic feature wall. Encircled by a wooden deck, the poolside area is complete with sun loungers and a refreshing outdoor shower. Spa Sanctuary For a spa-like experience, relax in the jacuzzi by a large window with stunning hill views. Complementing this setting is a wooden steam room with a bench and dual dials for custom temperature and humidity controls. Outdoor Serenity A charming terrace garden adorned with ornamental plants and a cosy patio set, offering serene views of the landscape. Sky Lounge Enjoy 360° hill views from the spacious terrace, where wicker armchairs with striped cushions offer a relaxing spot under the open sky, surrounded by vibrant flowers. Elysian Chamber The living room, anchored by plush beige sofas and patterned armchairs, radiates understated elegance. A statement crystal chandelier glimmers overhead, reflecting off wood-paneled accents and stylish decor. Bedroom 1 - Golden Crest Suite A regal retreat on the first floor, this suite boasts floor-to-ceiling windows framing breathtaking views, a plush king-sized bed, central hot & cold AC, a 62” TV, private balcony, and an ensuite bathroom. Bathroom 1 Designed with a shower, temperature-controlled toilet seat, signature organic toiletries, plush towels, and a hairdryer. Bedroom 2 - Imperial Grove Set against scenic hill vistas, this first-floor retreat includes a king-sized bed, a lounge chair with an ottoman, and an ensuite bathroom. Bathroom 2 Features a shower, soft towels, a hairdryer, and premium organic essentials. Bedroom 3 - Skyline Chalet This ground-floor suite blends elegance with modern comfort, featuring a king-sized bed, tufted armchairs, floor-to-ceiling glass windows with hill views, and an ensuite bathroom. Bathroom 3 Equipped with a shower, soft towels, a hairdryer, and organic toiletries. Bedroom 4 - Horizon Loft Located on the second floor, this cosy attic features a plush king-sized bed, large sliding doors opening to a scenic balcony, and an ensuite bathroom for complete comfort and privacy. Bathroom 4 Offers a shower, soft towels, premium toiletries, and a hairdryer. Kitchen The open-concept kitchen is fully outfitted with state-of-the-art appliances including a refrigerator, oven, microwave, chimney and a central island. Dining Delight Adjacent lies the dining area, centered around an eight-seater table with upholstered high-back chairs. Club house Swimming Pool Serene outdoor pool with clean, modern edges | Infinity-style waterline with scenic views | Lined with vibrant potted flowering plants | Calm, nature-facing pool setting | Indoor games: chess, mini table tennis | Ideal for relaxed dips and leisurely swims | Well-maintained pool and surroundings | Peaceful ambience with forested backdrop | Perfect spot for unwinding and photos | | Poolside plush seating | Umbrella patios Restaurant Sophisticated indoor-outdoor dining and lounge experience featuring luxurious furnishings, designer interiors, warm ambient lighting, stylish seating arrangements, seamless open-air integration, elegant alfresco dining under the stars, inviting social spaces, and an exclusive rooftop lounge offering breathtaking panoramic mountain views. Bar & restaurant Elegant wooden bar counter with classic panel detailing | Backlit display shelves for bottles and glassware | Warm ambient lighting with vintage chandelier | Rich wooden ceiling with exposed beams | Textured stone-finish accent walls | Spacious bar frontage for smooth service flow | Premium, old-world lounge vibe | Intimate and upscale drinking experience
Meals
Veg Non-veg Additional features: A chef-on-call service is available along with an exclusive in-house menu. Guests are allowed to access the kitchen for light cooking. Ordering food from outside is permitted.
House rules
Check-in Instructions: Check-in: 2 PM | Check-out: 10 AM Refund Policy: For cancellations that comply with our policy terms, refunds will be processed as per the details below: 1. Refunds are only available if the full payment has been made; partial payments are non-refundable. 2. Refunds will be processed within 7-9 days post cancellation request. 3. Refunds are only available if the full payment has been made; partial payments are non-refundable. ** Refunds will be processed within 7-9 days post-cancellation request. Security Deposit Amount: 30,000 Security Deposit Refund Policy: Refunds will be processed within 4-7 working days after property inspection. Your adherence to this timeline is appreciated. Noise & disturbances: Keep noise levels reasonable, especially between 10 pm and 7 am; no loud parties or events. Smoking: Smoking is strictly prohibited inside the villa. Designated smoking areas are available outdoors. Chewing tobacco: Strictly prohibited with no exceptions. Pets : Pets are NOT allowed on the property. Occupancy: Follow maximum occupancy limits. Additional guests need prior approval. Damages: Guests are responsible for any damages or breakages during their stay. Please report any incidents to the management promptly. Charges may apply for repairs or replacements. Cleanliness: Please keep the villa clean, use the designated trash bins and avoid littering the property. Safety & security: Lock all doors and windows when leaving. We will not be responsible for any loss or theft of personal belongings. Amenities & facilities: Use the provided amenities responsibly and adhere to any posted guidelines. Compliance: Follow local laws and regulations. Illegal activities will result in eviction and potential legal action. Upkeep: Daily cleaning is compulsory. Kindly cooperate with our housekeeping team. Standard occupancy : 8 guests Maximum occupancy: 10 guests (Additional charges apply for extra guests beyond standard occupancy.)
Nearest places
Kasauli Church - 5.7 km Kasauli Mall Road - 5.8 km Manki Point - 9.4 km