 Verified Villa 1 / 38
Tranquil Meadows
About This Property
Amenities & Features
Rooms & Spaces (12)
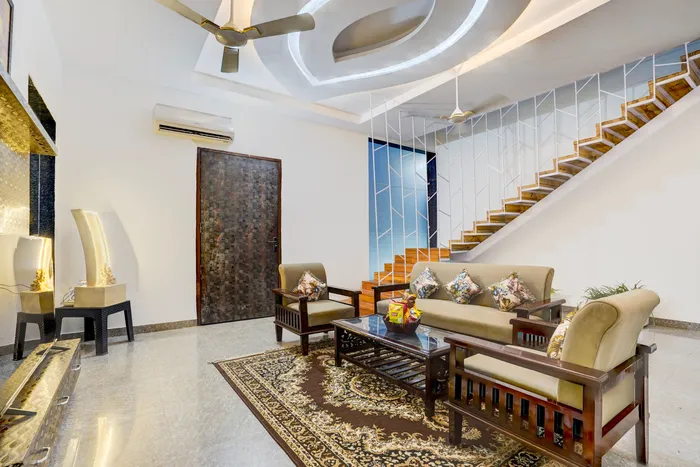
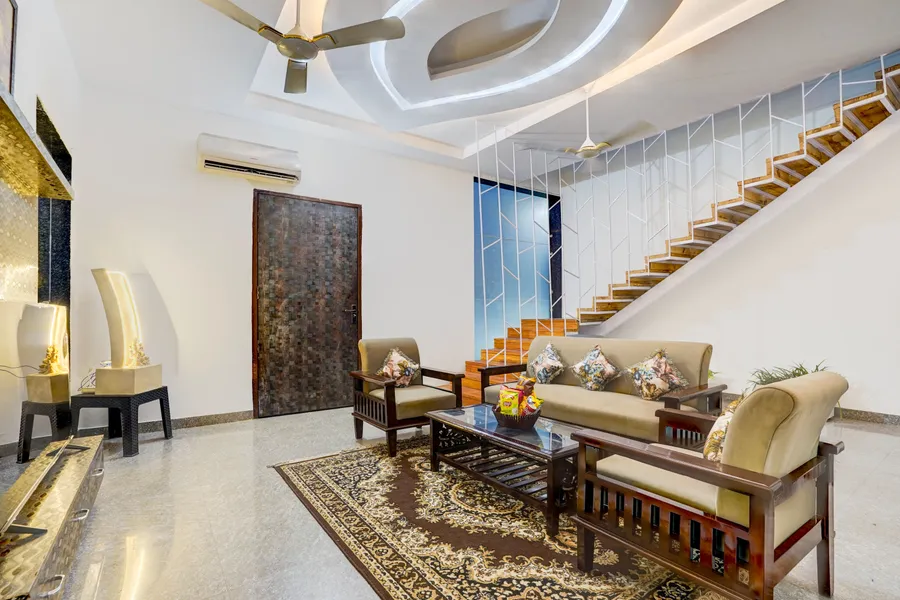
Living Area
Chic space to unwind, relax, and connect
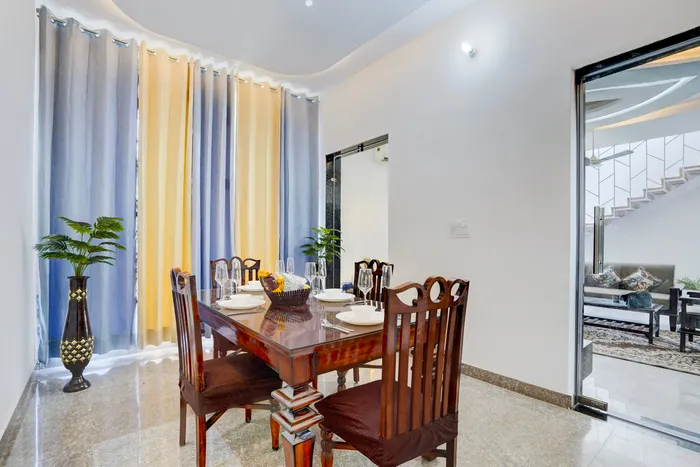
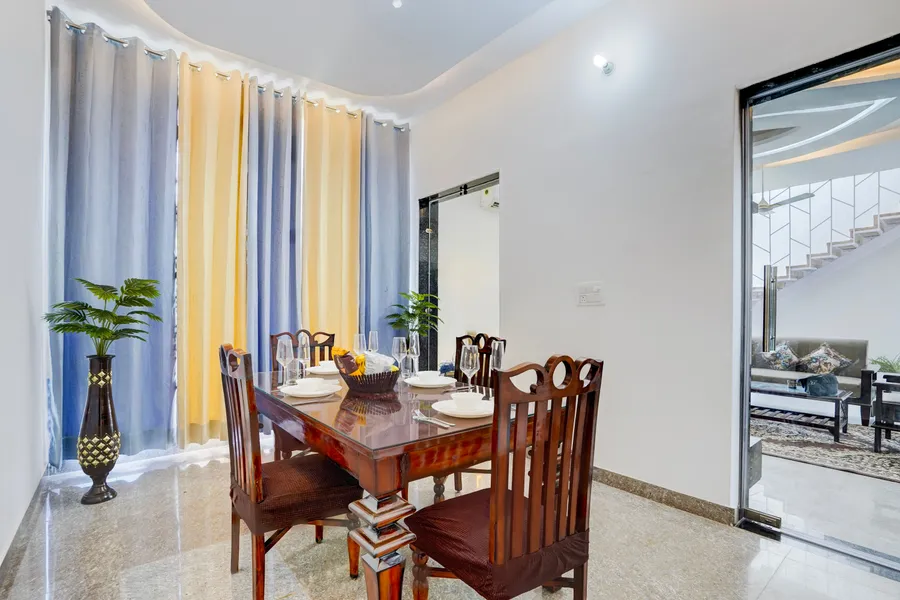
Dining Area
Ideal for meals, chats, and shared joy
Kitchen
Modern kitchen with all essentials ready
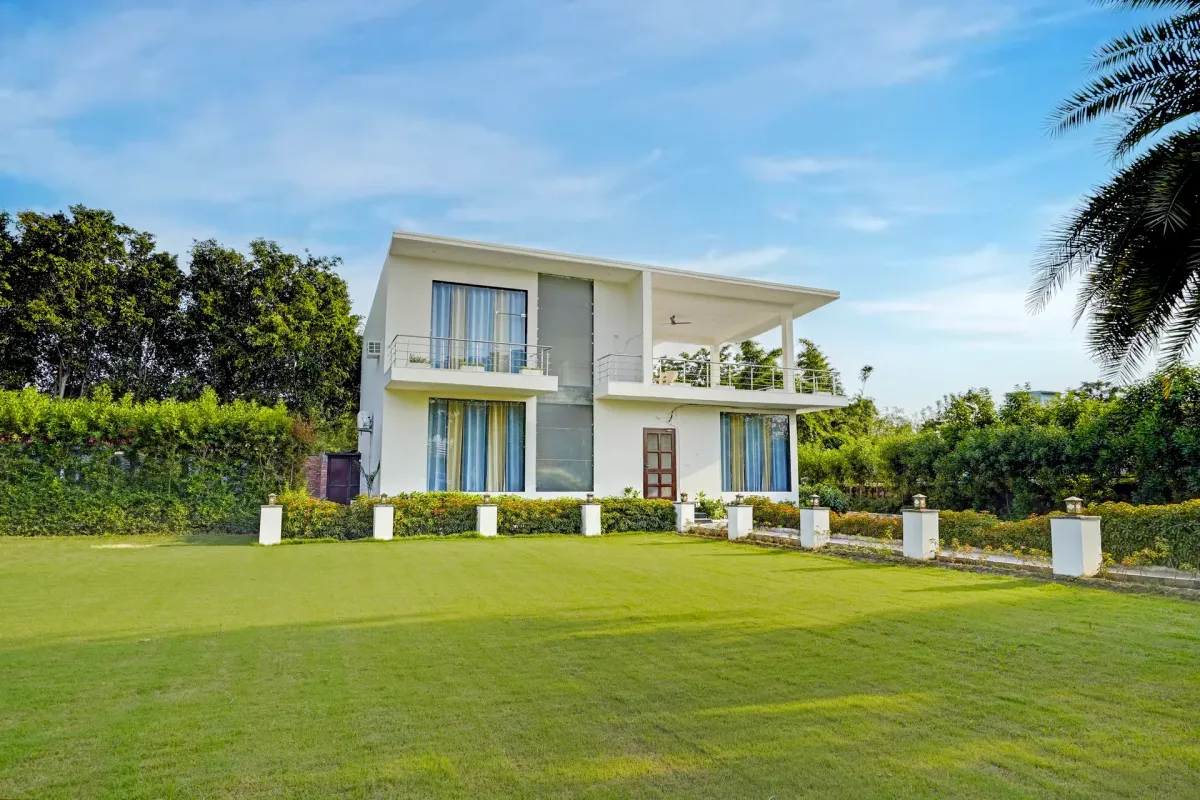
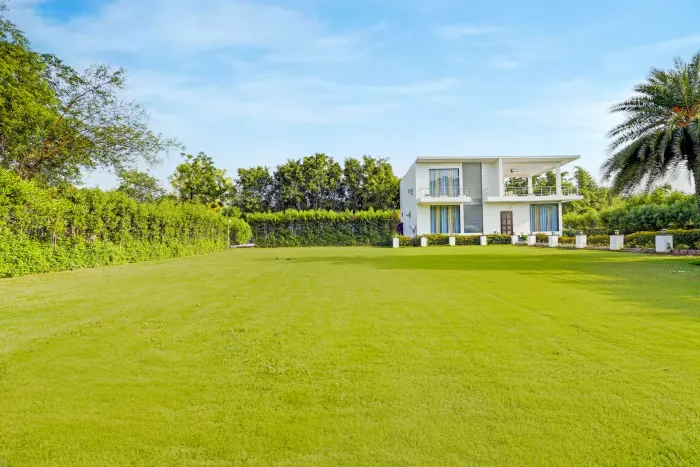
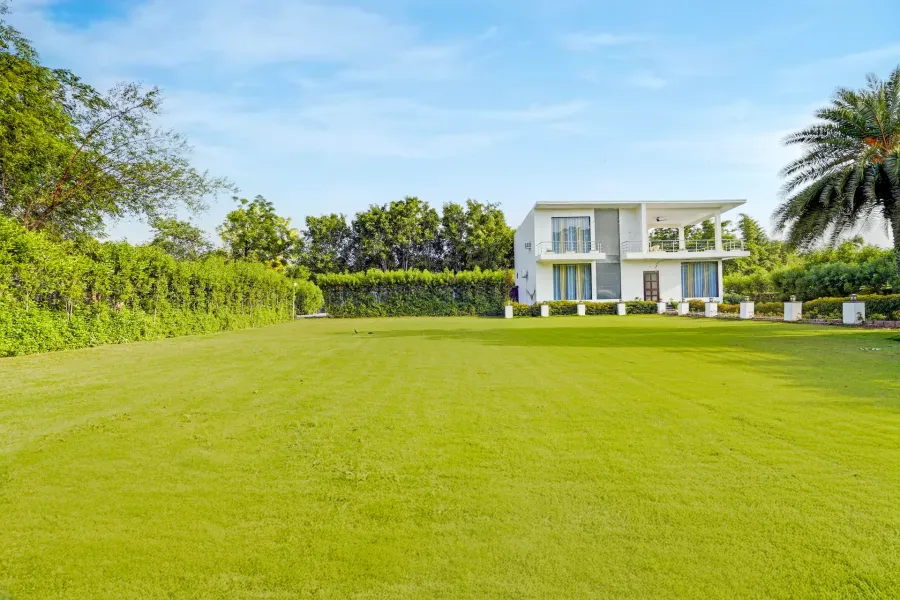
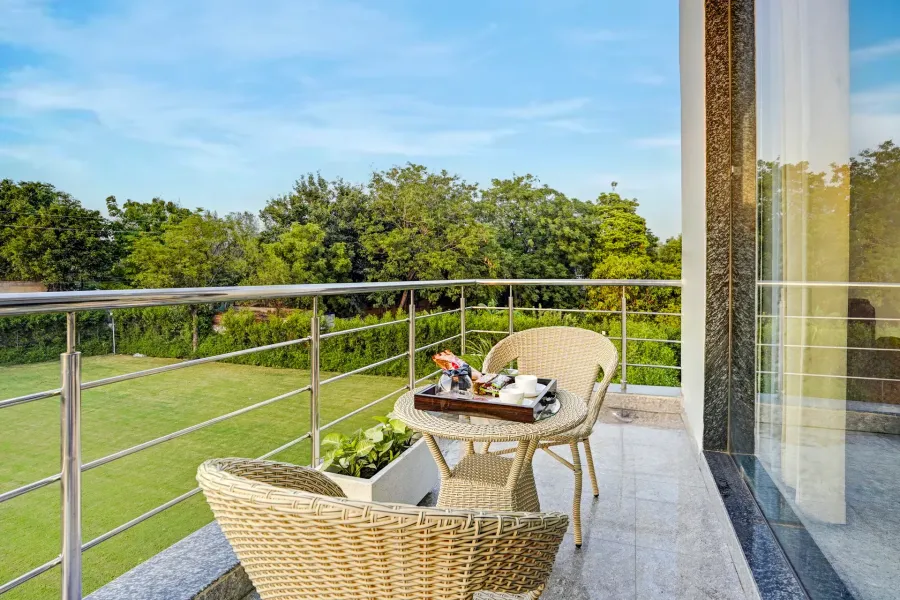
Lush Garden
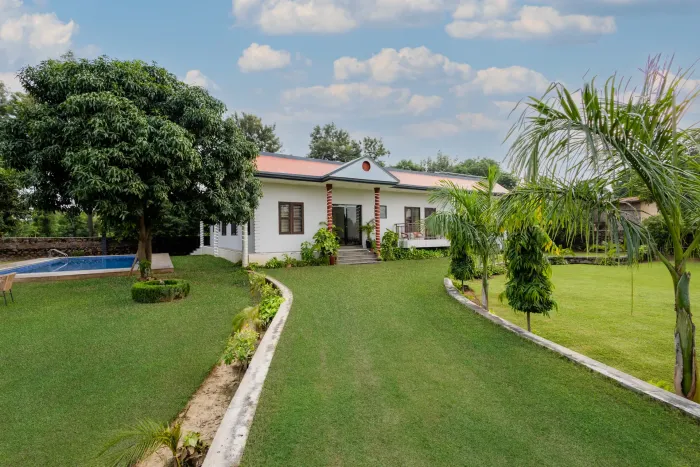
Half-acre green space for outdoor joy
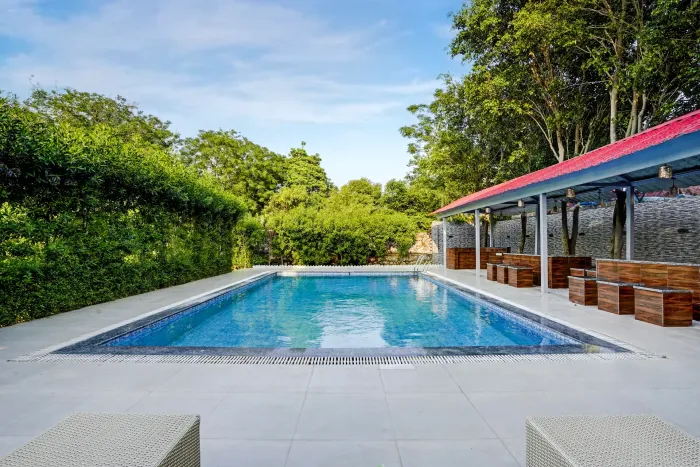
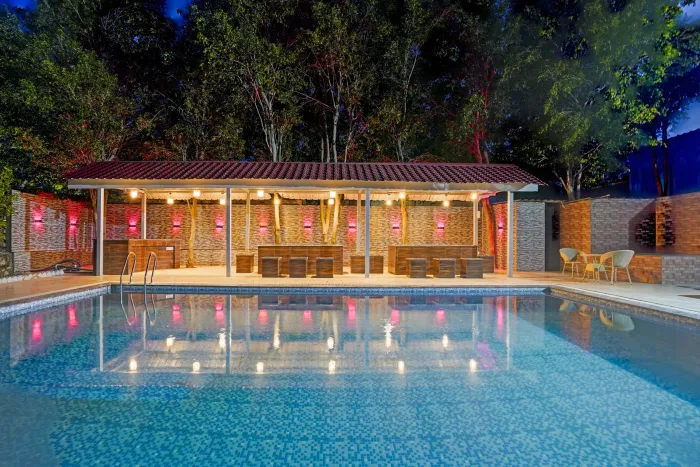
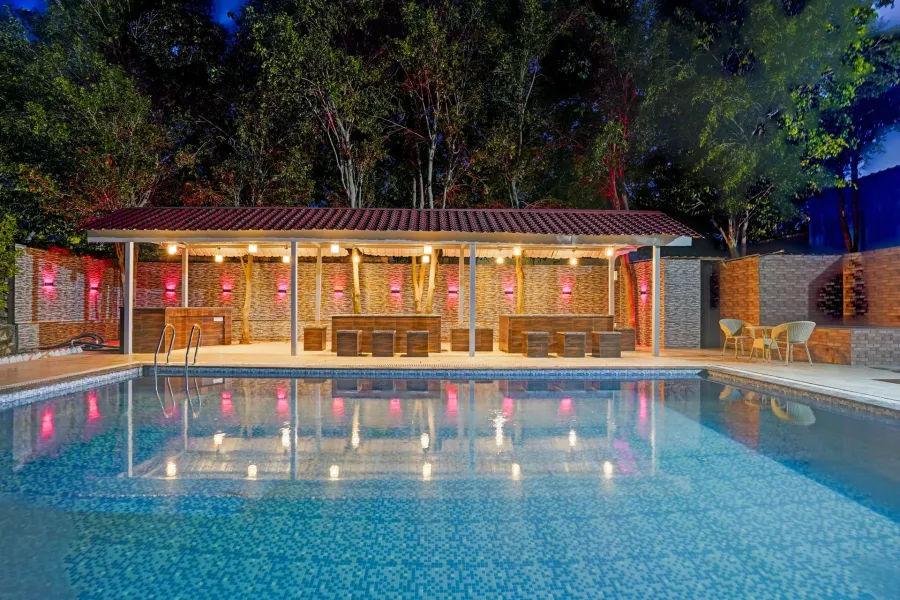
Gazebo
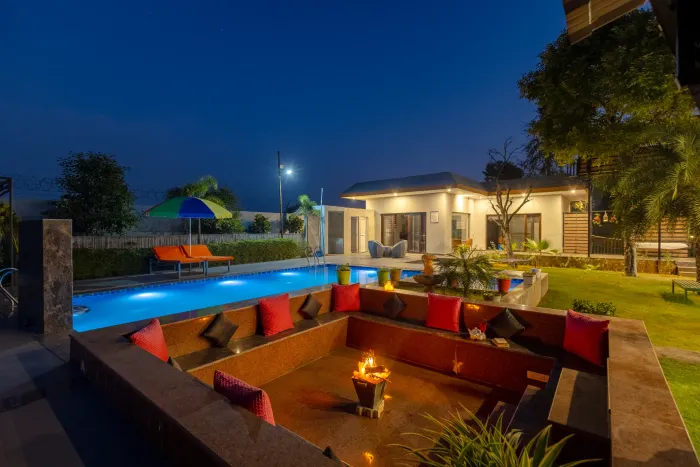
Poolside spot with lights and comfy seats
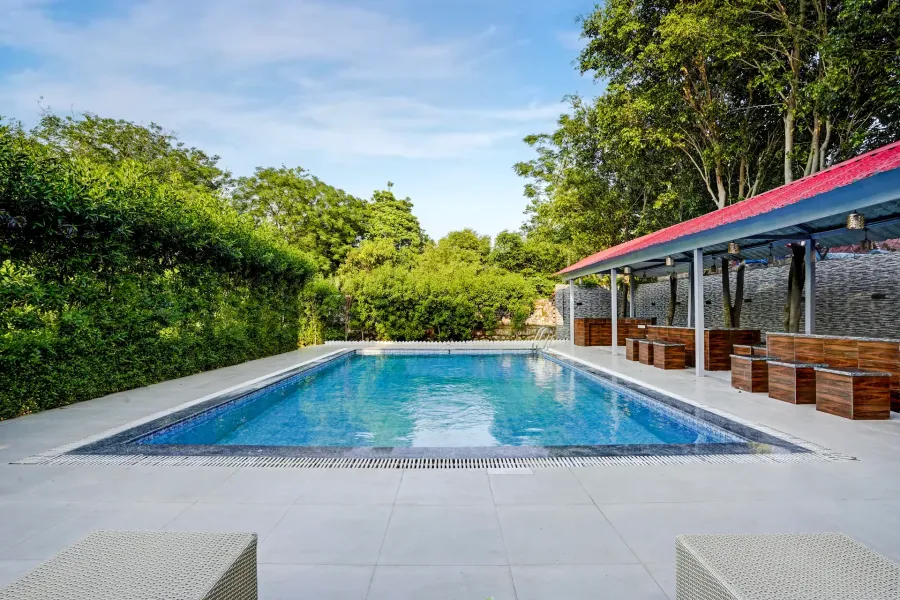
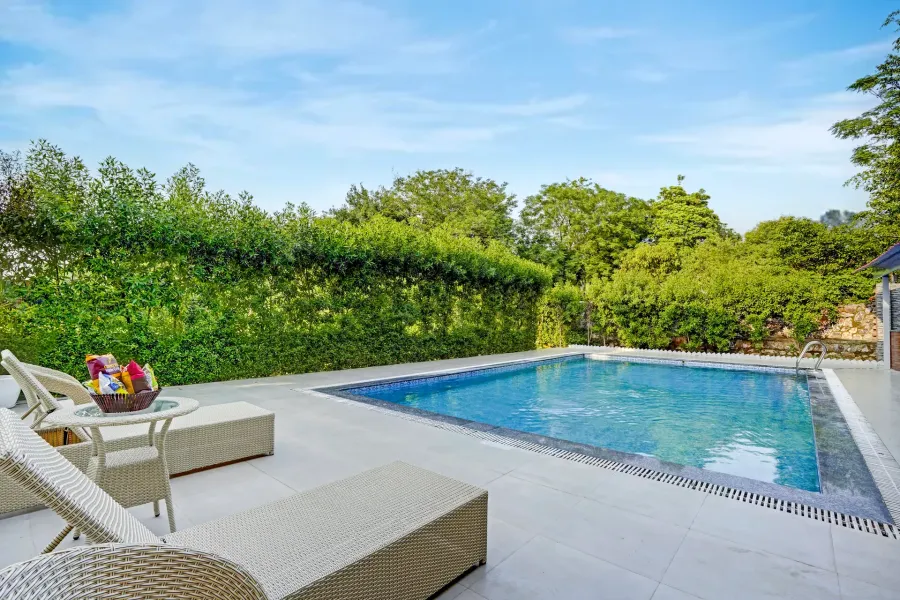
Swimming Pool
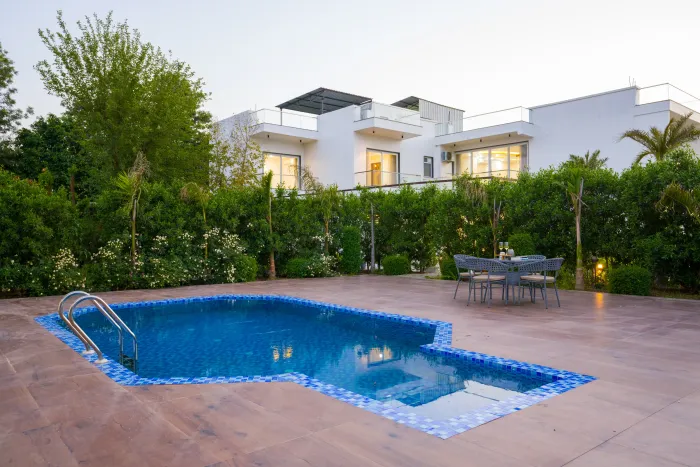
Private pool with loungers and views
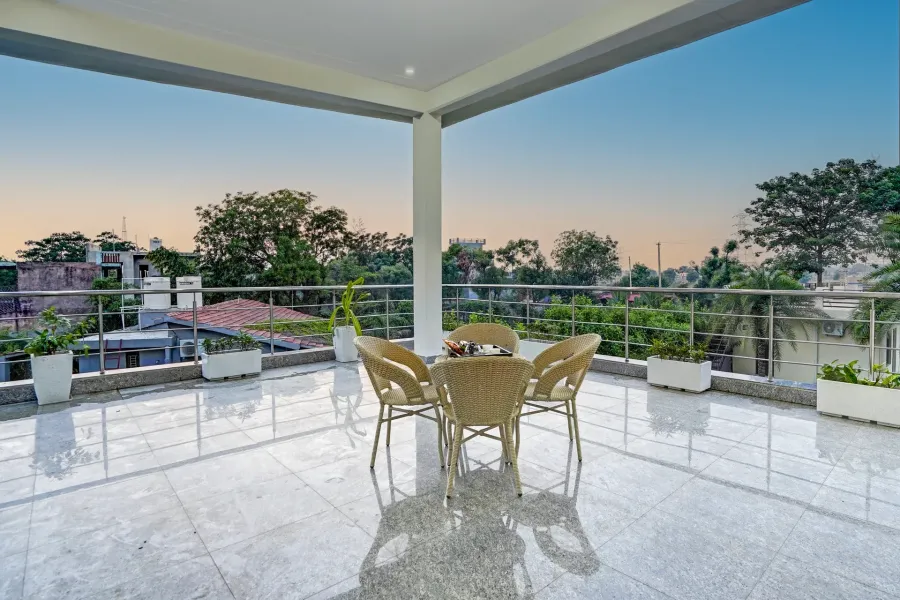
Sit-out Area
Balcony swing and cosy seating nook
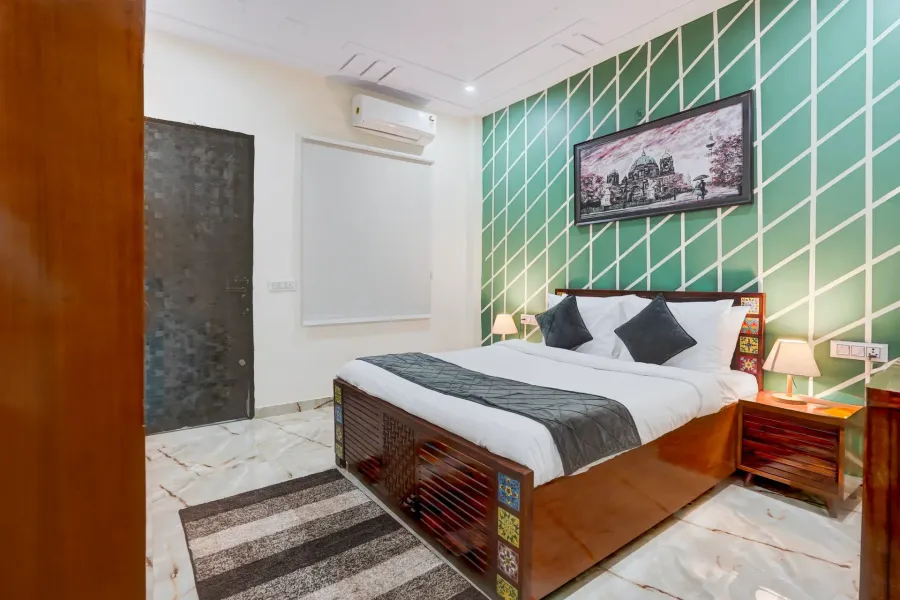
Bedroom 1
One king-sized bed
Bedroom 2
One king-sized bed
Bedroom 3
One king-sized bed
Bedroom 4
One king-sized bed
Bedroom 5
One king-sized bed
Location
Good to Know
Villa snapshot
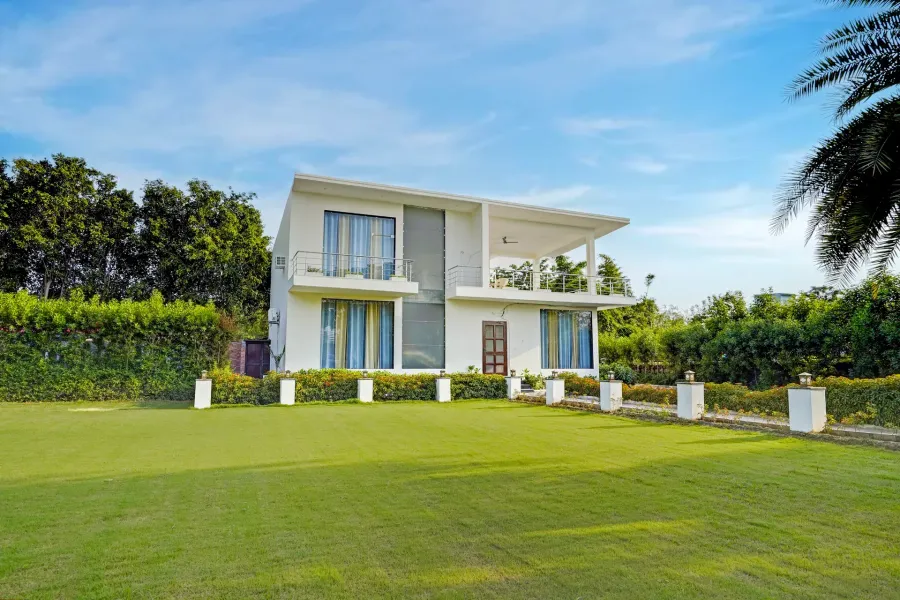
Tucked away in the green pockets of Manesar, this 0.8-acre farmhouse offers a quiet, immersive escape just outside the city’s edge. Ideal for intimate gatherings or slow-paced weekends, the space has been designed for comfort, ease, and understated elegance. The property features a spacious living area that opens into a well-lit dining and kitchen space—perfect for indoor conversations and shared meals. With five thoughtfully appointed bedrooms, each with an ensuite bath, every corner offers its own character. Two of the rooms come with private balconies, perfect for morning tea or quiet reading. Two others are snug and cocoon-like—ideal for restful nights. The fifth bedroom opens up with large glass windows that frame the garden outside, offering uninterrupted green views, with a coy sofa set to lounge and unwind. Step outdoors and you're greeted by a lush garden dotted with tall palms and open sky. A pristine swimming pool stretches along the garden’s edge, complemented by a charming gazebo nearby—your go-to corner for shaded siestas or poolside chats. The open lawn area outside the villa is ideal for sitting under the trees or hosting a casual brunch setup. Every space flows naturally into the next, surrounded by greenery and complete privacy. Conveniently pinned on Google Maps, getting here is as seamless as your stay. Be it planning a weekend with friends or a low-key celebration, this villa is perfect for small gatherings with a relaxed yet refined atmosphere. Paired with 5-star hospitality, where every moment is thoughtfully crafted. Our dedicated team embodies Atithi Devo Bhava , ensuring a stay that’s truly exceptional. Bedrooms Bedroom 1 239.25 sq ft | King-sized bed | Ensuite bathroom | AC | Fan | sofa & table | Sofa hairs | Wardrobe | Garden view | Large glass windows | Night lamp & ceiling lights | Ground floor Bathroom 1 Shower, geyser & hand jet spray | Western commode | Mirror | Organic toiletries & towels Bedroom 2 239.25 sq ft | King-sized bed | Ensuite bathroom | AC | Fan | Wardrobe | Sofa chairs | Garden view | Balcony with seating | Night lamp & ceiling lights | Located on the first floor Bathroom 2 Shower, geyser & hand jet spray | Western commode | Mirror | Organic toiletries & towels Bedroom 3 239.25 sq. ft.| One king-sized poster bed | Ensuite bathroom | AC | Fan | Wardrobe | Garden view | Picturesque balcony | Night lamp and ceiling lights | Located on the first floor Bathroom 3 Shower, geyser & hand jet spray | Western commode | Mirror | Organic toiletries & towels Bedroom 4 209.25 sq. ft. | One king-sized poster bed | Ensuite bathroom | AC | Fan | Wardrobe | Night lamp and ceiling lights | Located on the ground floor Bathroom 4 Shower, geyser & hand jet spray | Western commode | Mirror | Organic toiletries & towels Bedroom 5 209.25 sq. ft. | One king-sized poster bed | Ensuite bathroom | AC | Fan | Wardrobe | Night lamp and ceiling lights | Located on the ground floor Bathroom 5 Shower, geyser & hand jet spray | Western commode | Mirror | Organic toiletries & towels Living Area 288 sq ft | Sofa set, armchairs & table | Seating for 12 | Ceiling fan | AC | Large glass windows | metal stair railing | 45” TV | Music system | Ceiling lights | Powder room | Located on the gfround floor Kitchen Modern kitchen with ample storage space | Fully equipped with all the necessary appliances like a microwave, gas cooktop, crockery, cutlery, refrigerator, dishwasher, water purifier/ RO, toaster, induction cookware, mixer/grinder, kettle & rice cooker | Fan | Lights | Kitchen island with counter stools | Located on the ground floor Dining Area 1 4-Seater dining table & chairs | Glass windows | AC | Garden views | Near living room | Ceiling fan | Located on the ground floor Dining Area 2 8-Seater dining table & chairs | Glass windows | AC | Garden views | Ceiling fan | First floor Garden 0.5 Acre Lawn | Lush green grass | Patio seating for 10 | Palm trees & potted plants | Grey interlocking pavers | Outdoor sports equipment Swimming Pool Private outdoor pool | 576 sq ft | 5 ft depth | Outdoor shower | Wicker lounge chairs & table | Poolside gazebo | Surrounded by greenery Gazebo White beams | Wooden benches | Hanging lights | Red roof Sit-out area Scenic views | Patio furniture | Cosy swing with stand
Meals
Enjoy a selection of veg & non-veg meals during your stay. Additional features: A skilled chef-on-call service is available for the guests. The Kitchen is not accessible to guests.
House rules
Check-in Instructions: Check-in: 2 PM | Check-out: 10 AM Refund Policy: For cancellations that comply with our policy terms, refunds will be processed as per the details below: 1. Refunds are only available if the full payment has been made; partial payments are non-refundable. 2. Refunds will be processed within 7-9 days post cancellation request. 3. Refunds are only available if the full payment has been made; partial payments are non-refundable. ** Refunds will be processed within 7-9 days post-cancellation request. Security Deposit Amount: 15,000 Security Deposit Refund Policy: Refunds will be processed within 4-7 working days after property inspection. Your adherence to this timeline is appreciated. Noise & disturbances: Keep noise levels reasonable, especially between 10 pm and 7 am; no loud parties or events. Smoking: Smoking is strictly prohibited inside the villa. Designated smoking areas are available outdoors. Chewing tobacco: Strictly prohibited with no exceptions. Pets : Pets are NOT allowed on the property. Occupancy: Follow maximum occupancy limits. Additional guests need prior approval. Damages: Guests are responsible for any damages or breakages during their stay. Please report any incidents to the management promptly. Charges may apply for repairs or replacements. Cleanliness: Please keep the villa clean, use the designated trash bins and avoid littering the property. Safety & security: Lock all doors and windows when leaving. We will not be responsible for any loss or theft of personal belongings. Amenities & facilities: Use the provided amenities responsibly and adhere to any posted guidelines. Compliance: Follow local laws and regulations. Illegal activities will result in eviction and potential legal action. Upkeep: Daily cleaning is compulsory. Kindly cooperate with our housekeeping team. Standard occupancy : 10 guests Maximum occupancy: 13 guests (Additional charges apply for extra guests beyond standard occupancy.)
Nearest places
PanchGaon-Proudly Desi- 7.5 Km Heritage Transport Museum- 7.8 Km Om Shanti Retreat Centre- 12. 6 Km Leopard Hills- 14.5 Km Pandala Hills - 17. 1 Km